

 Listed by MLSlistings Inc. / Listed By: Thao Do, Thao Do, Broker - Contact: 408-821-3144
30 South Morrison Avenue San Jose, CA 95126
Active (0 Days)
$1,499,000 (USD)
OPEN HOUSE TIMES
-
OPENSun, Nov 221:00 pm - 3:00 pm
Description
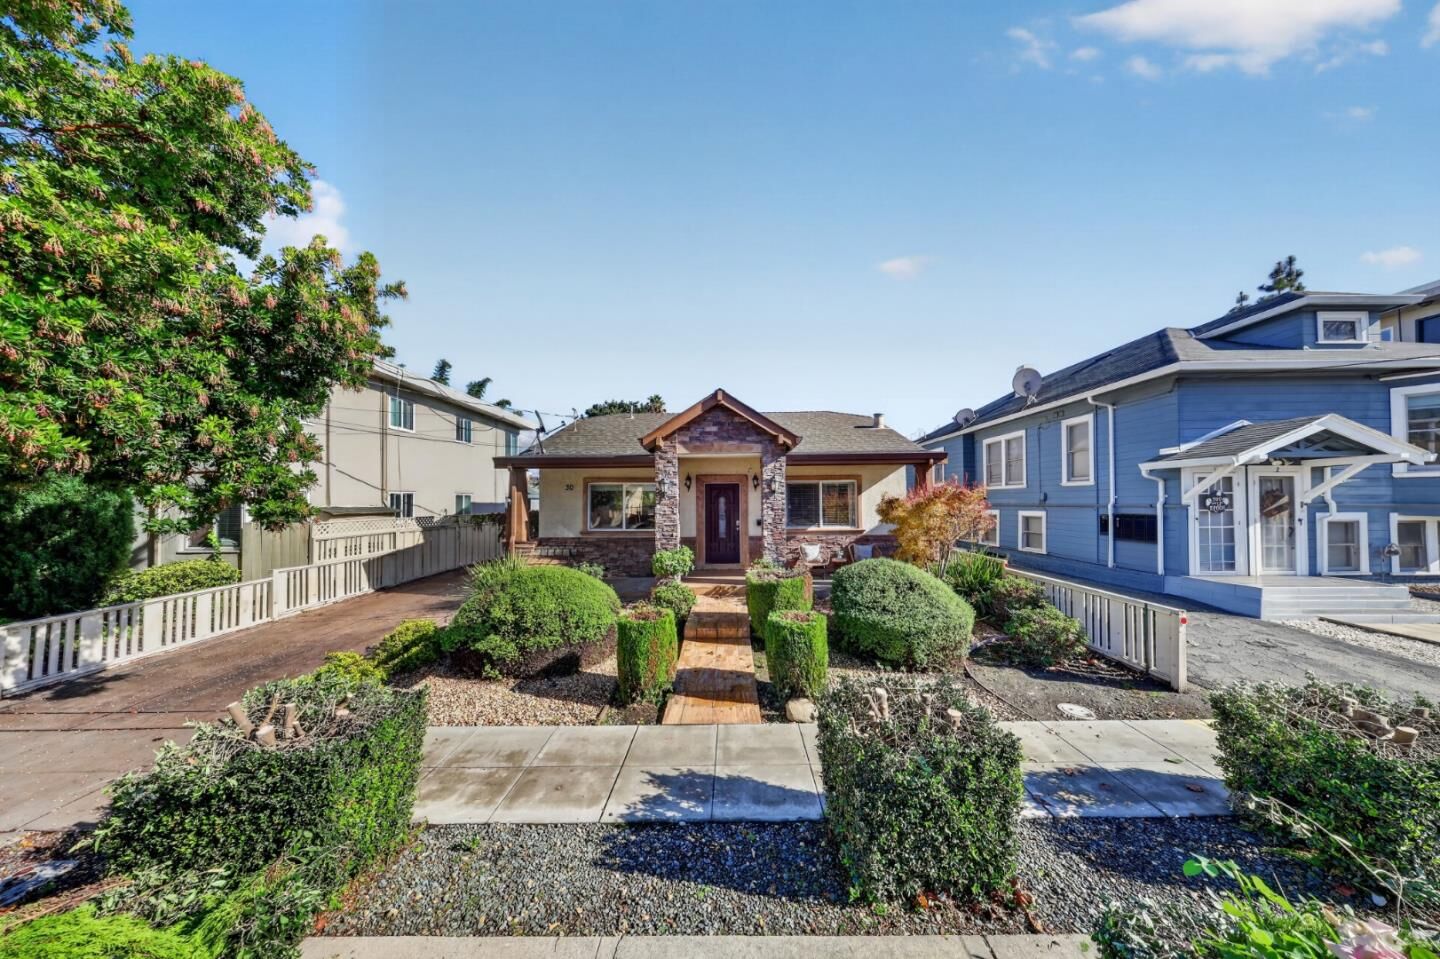
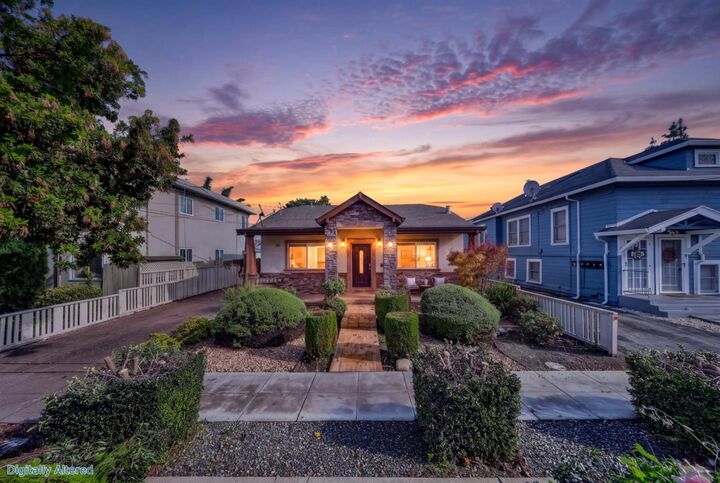
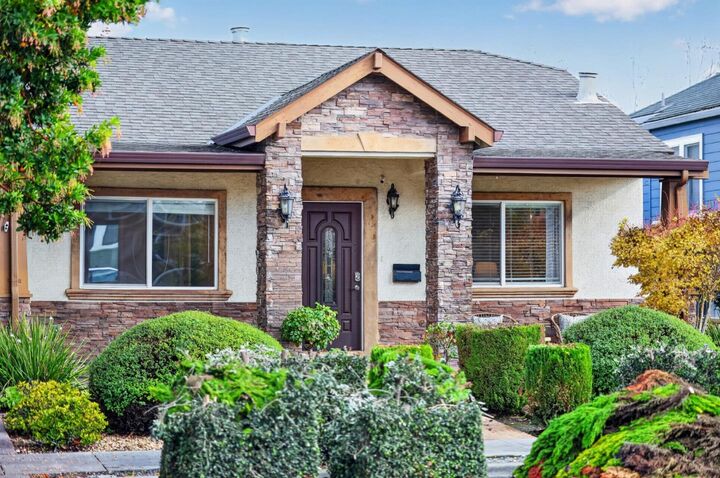
Welcome to 30 S Morrison Ave, this 3-bedroom, 2-bath home offers 1,556 square feet of living space on a 4,687-square-foot lot. The kitchen is well-equipped with granite countertops, electric and gas oven ranges, microwave, refrigerator, garbage disposal, and an exhaust fan, along with a breakfast bar and eat-in dining area. Flooring includes travertine and hardwood throughout the home. The living area features a wood-burning fireplace and a separate family room for added comfort. Bathrooms are updated with tile and a tub. Central forced-air heating and central AC provide year-round climate control. Laundry is convenient with an in-home washer and dryer. Additional highlights include double-pane windows for energy efficiency and a detached 2-car garage. Premier St. Leo's Location: Walkable Lifestyle: Steps to The Alameda, Municipal Rose Garden, Whole Foods, and local cafes. Commuters' Dream: Minutes to SAP Center, Diridon Station (Caltrain/VTA), and major Silicon Valley freeways. Easy access to Highway 880, 280 and 87. A short Uber ride to San Jose International Airport and an easy commute to many of Silicon Valley's high-tech companies. Don't miss your opportunity to call this your home
MLS #:
ML82067797
ML82067797
Lot Size
4,687 SQFT
4,687 SQFT
Type
Single-Family Home
Single-Family Home
Year Built
1911
1911
School District
482
482
County
Santa Clara County
Santa Clara County
Listed By
Thao Do, Thao Do, Broker, Contact: 408-821-3144
Source
MLSlistings Inc.
Last checked Nov 21 2026 at 10:33 PM GMT+0000
MLSlistings Inc.
Last checked Nov 21 2026 at 10:33 PM GMT+0000
Bathroom Details
- Full Bathrooms: 2
Interior Features
- Washer / Dryer
Kitchen
- Garbage Disposal
- Microwave
- Oven Range - Gas
- Oven Range - Electric
- Countertop - Granite
- Exhaust Fan
- Refrigerator
Property Features
- Low Maintenance
- Sprinklers - Auto
- Fireplace: Wood Burning
- Foundation: Concrete Perimeter
Heating and Cooling
- Central Forced Air
- Central Ac
Flooring
- Hardwood
- Travertine
Exterior Features
- Roof: Shingle
Utility Information
- Utilities: Water - Public, Public Utilities
- Sewer: Sewer Connected, Sewer In Street
- Energy: Double Pane Windows
Garage
- Detached Garage
Stories
- 1
Living Area
- 1,556 sqft
Additional Information: Thao Do, Broker | 408-821-3144
Location
Estimated Monthly Mortgage Payment
*Based on Fixed Interest Rate withe a 30 year term, principal and interest only
Listing price
Down payment
%
Interest rate
%Mortgage calculator estimates are provided by The Corcoran Group and are intended for information use only. Your payments may be higher or lower and all loans are subject to credit approval.
Disclaimer: The data relating to real estate for sale on this website comes in part from the Broker Listing Exchange program of the MLSListings Inc.TM MLS system. Real estate listings held by brokerage firms other than the broker who owns this website are marked with the Internet Data Exchange icon and detailed information about them includes the names of the listing brokers and listing agents. Listing data updated every 30 minutes.
Properties with the icon(s) are courtesy of the MLSListings Inc.
Listing Data Copyright 2026 MLSListings Inc. All rights reserved. Information Deemed Reliable But Not Guaranteed.
Properties with the
 icon(s) are courtesy of the MLSListings Inc.
Listing Data Copyright 2026 MLSListings Inc. All rights reserved. Information Deemed Reliable But Not Guaranteed.




 Facebook
 X
 Pinterest
 Copy Link
