

 Listed by MLSlistings Inc. / Listed By: Kevin Song, Compass - Contact: 408-569-6129
 2905 Cambridge Drive San Jose, CA 95125
Active
$2,468,000 (USD)
OPEN HOUSE TIMES
-
OPENFri, May 295:00 pm - 7:00 pm
-
OPENSat, May 301:00 pm - 5:30 pm
-
OPENSun, May 311:30 pm - 5:30 pm
show more
Description
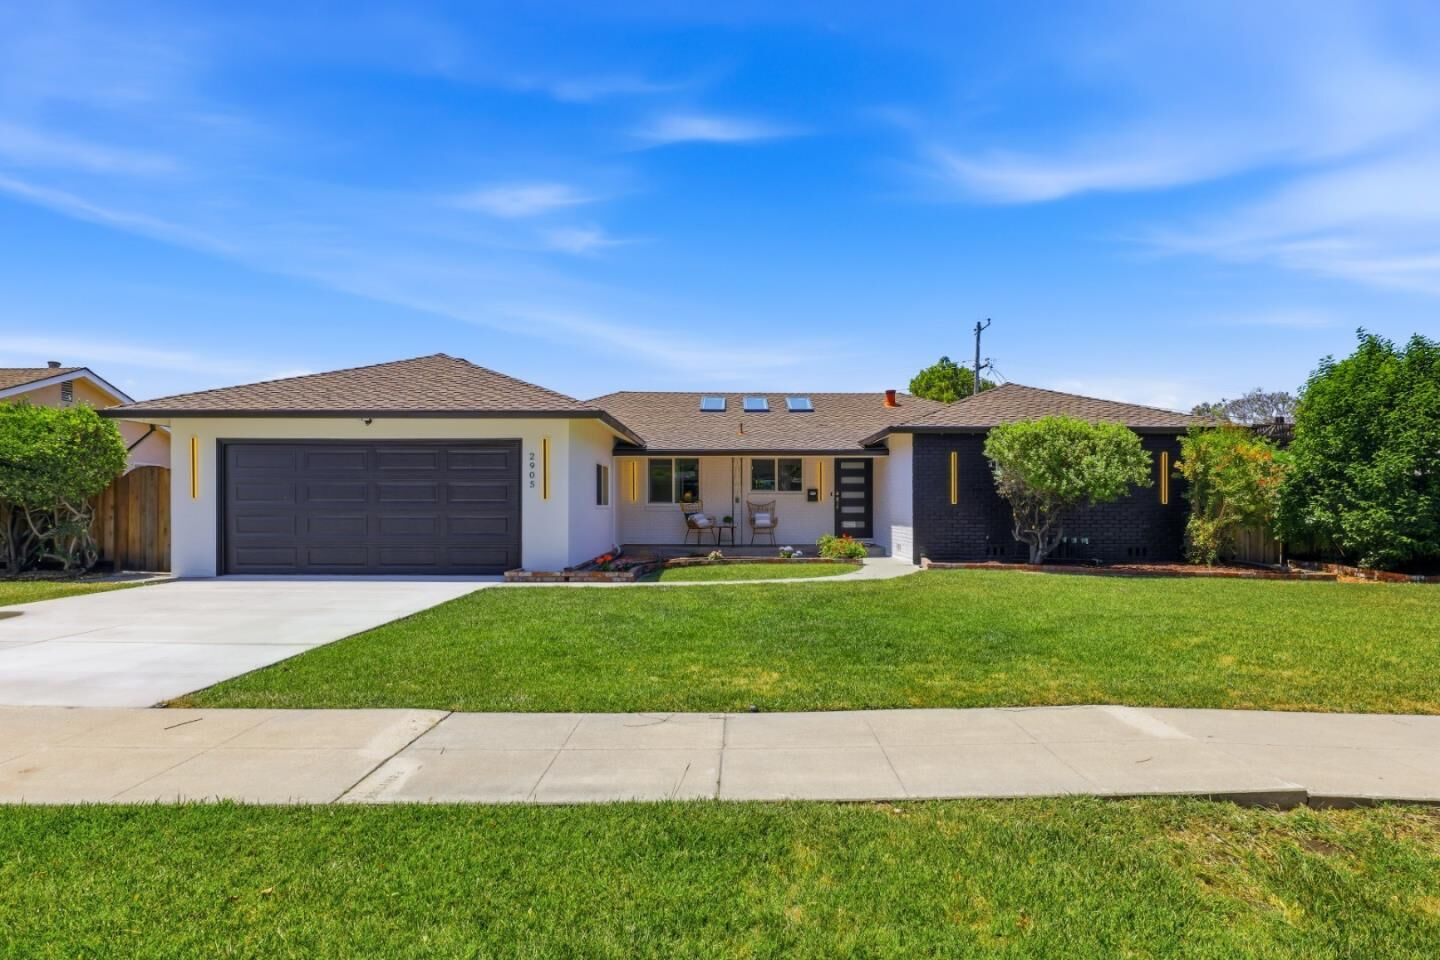
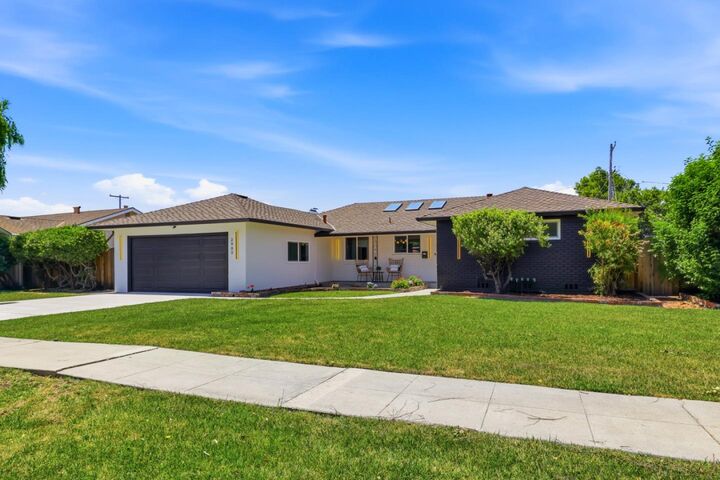
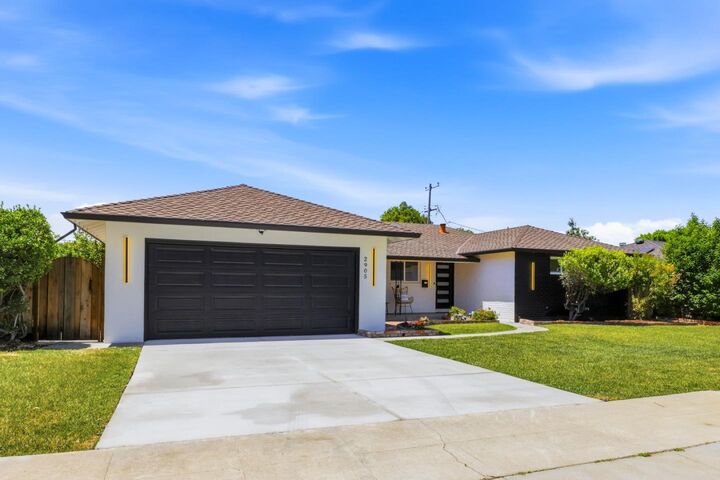
Stunning modern luxury meets everyday comfort in this completely renovated Willow Glen masterpiece situated on an expansive ~10,000 sqft lot! Beautifully transformed into a sophisticated 4 bedroom and 3 full bath single-story home featuring exceptional curb appeal, thoughtful architectural design, and high-end modern finishes throughout. The expansive great room seamlessly connects the chefs kitchen, living, and dining areas, all opening to the backyard for the perfect indoor/outdoor lifestyle. Three remote controlled skylights bring in abundant natural light. The designer kitchen showcases a waterfall island, custom Euro cabinetry, LED under-cabinet lighting, and high-end appliances including a 36-inch gas range and microwave drawer. Engineered hardwood flooring throughout. Two luxurious en-suites including a spacious primary retreat with spa-inspired bath, plus two additional well-appointed bedrooms. The oversized backyard offers a large deck and newly landscaped grounds ideal for entertaining and relaxing. Extensive upgrades include new plumbing, electrical, insulation, heat pump HVAC, all new windows, sliding doors, new water heater, and new drive way. Near downtown Willow Glen, schools, restaurants, shopping, and easy access to Almaden Expy and highways 87, 101 & 85.
MLS #:
ML82048644
ML82048644
Lot Size
9,936 SQFT
9,936 SQFT
Type
Single-Family Home
Single-Family Home
Year Built
1956
1956
School District
482
482
County
Santa Clara County
Santa Clara County
Listed By
Kevin Song, Compass, Contact: 408-569-6129
Source
MLSlistings Inc.
Last checked May 27 2026 at 6:42 PM GMT+0000
MLSlistings Inc.
Last checked May 27 2026 at 6:42 PM GMT+0000
Bathroom Details
- Full Bathrooms: 3
Interior Features
- In Garage
Kitchen
- Garbage Disposal
- Microwave
- Dishwasher
- Oven Range - Gas
- Refrigerator
- Countertop - Quartz
Lot Information
- Regular
Property Features
- Fireplace: Living Room
- Foundation: Concrete Perimeter
- Foundation: Crawl Space
Heating and Cooling
- Heat Pump
- Central Ac
Flooring
- Hardwood
- Tile
Exterior Features
- Roof: Composition
Utility Information
- Utilities: Water - Public, Individual Gas Meters, Individual Electric Meters, Public Utilities
- Sewer: Sewer - Public
Garage
- Off-Street Parking
- Attached Garage
Stories
- 1
Living Area
- 1,880 sqft
Additional Information: Compass | 408-569-6129
Location
Disclaimer: The data relating to real estate for sale on this website comes in part from the Broker Listing Exchange program of the MLSListings Inc.TM MLS system. Real estate listings held by brokerage firms other than the broker who owns this website are marked with the Internet Data Exchange icon and detailed information about them includes the names of the listing brokers and listing agents. Listing data updated every 30 minutes.
Properties with the icon(s) are courtesy of the MLSListings Inc.
Listing Data Copyright 2026 MLSListings Inc. All rights reserved. Information Deemed Reliable But Not Guaranteed.
Properties with the
 icon(s) are courtesy of the MLSListings Inc.
 Listing Data Copyright 2026 MLSListings Inc. All rights reserved. Information Deemed Reliable But Not Guaranteed.




 Facebook
 X
X
 Pinterest
 Copy Link
