

Listing Courtesy of: CRMLS / Listed By: Danny Duong, Infiniti Real Estate
2715 Millbrae Way San Jose, CA 95121
Active (44 Days)
$1,488,888 (USD)
OPEN HOUSE TIMES
-
OPENSat, May 301:00 pm - 4:00 pm
-
OPENSun, May 311:00 pm - 4:00 pm
Description
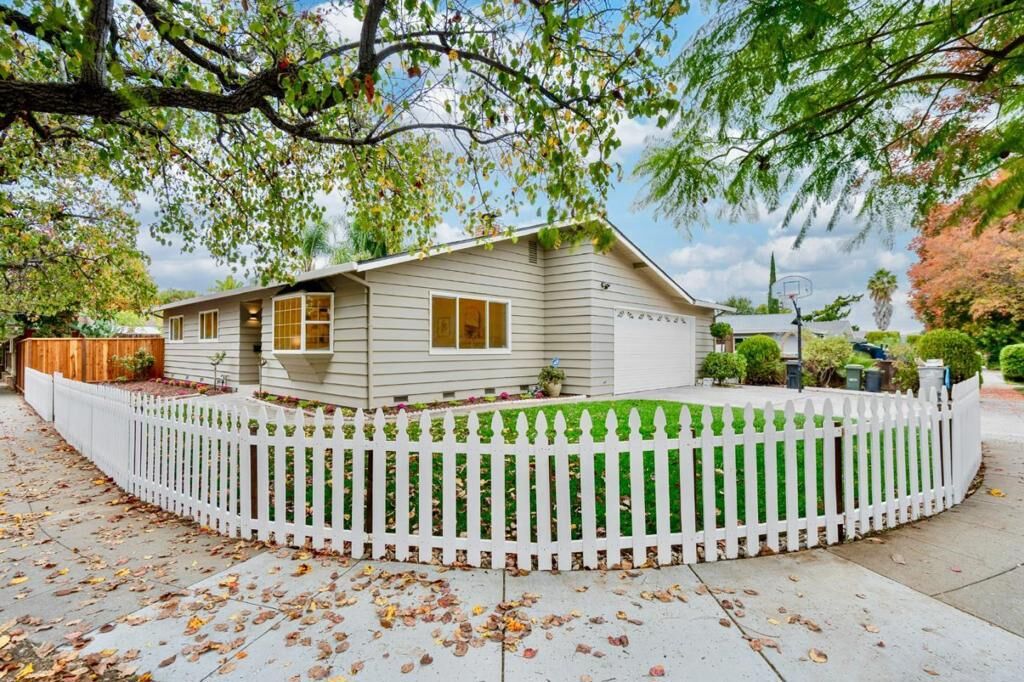
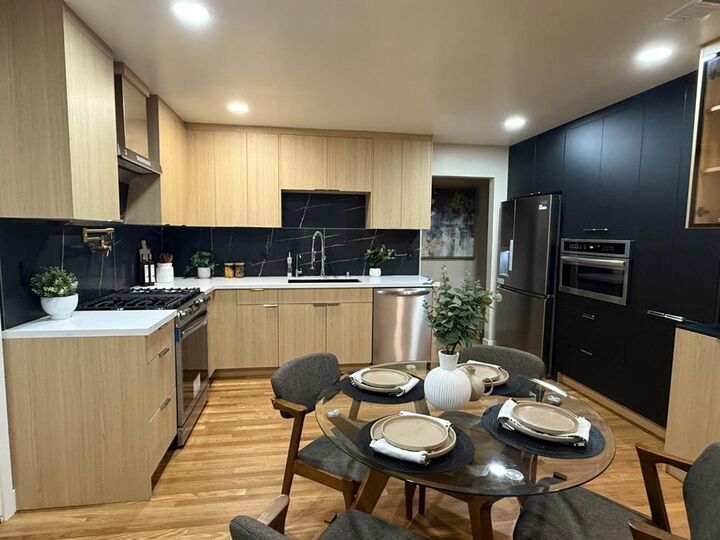
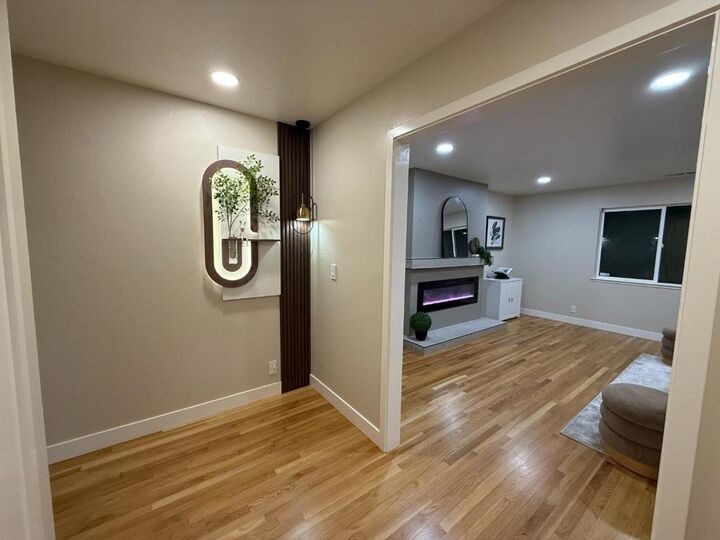
Rare opportunity to own a fully renovated with permit home featuring high-end designer finishes throughout. Enjoy peace of mind with a brand-new 50-year roof, New energy-efficient HVAC with AC/heat, and new copper plumbing paired with a 3-stage whole-house water filtration system and reverse osmosis drinking water. Step inside to a stunning modern kitchen equipped with top-of-the-line stainless steel appliances, ample cabinetry, built-in microwave, and display cabinetsperfect for everyday living and entertaining. The updated bathroom includes LED lighting, designer tile, and multi-function bidet toilets for a luxury touch. The spacious primary suite offers a large walk-in closet and sliding door access to the backyard. Indulge in the spa-like primary bathroom, complete with programmable heated floors, heated towel rack, and heated bidet seat. This home is loaded with premium upgrades, including real hardwood floors, custom fireplace, designer entry foyer wall, and a large finished garage with WiFi smart opener, battery backup, and epoxy flooring. For added security and peace of mind: high-definition exterior surveillance cameras and a smart video doorbell are fully installed. Located on a quiet corner lot within the top-rated Evergreen School District.
MLS #:
ML82048651
ML82048651
Lot Size
6,200 SQFT
6,200 SQFT
Type
Single-Family Home
Single-Family Home
Year Built
1962
1962
Style
Ranch
Ranch
Views
Hills
Hills
School District
Other
Other
County
Santa Clara County
Santa Clara County
Listed By
Danny Duong, Infiniti Real Estate
Source
CRMLS
Last checked May 27 2026 at 6:22 PM GMT+0000
CRMLS
Last checked May 27 2026 at 6:22 PM GMT+0000
Bathroom Details
- Full Bathrooms: 2
Interior Features
- Laundry: In Garage
- Dishwasher
- Microwave
- Disposal
- Refrigerator
- Gas Cooktop
- Walk-In Closet(s)
- Ice Maker
- Vented Exhaust Fan
- Windows: Bay Window(s)
- Windows: Skylight(s)
Property Features
- Foundation: Concrete Perimeter
Heating and Cooling
- Central Air
Flooring
- Wood
- Tile
Exterior Features
- Roof: Composition
Utility Information
- Sewer: Public Sewer
School Information
- Elementary School: Other
- Middle School: Other
- High School: Silver Creek
Stories
- 1
Living Area
- 1,331 sqft
Location
Disclaimer: Based on information from California Regional Multiple Listing Service, Inc. as of {5/27/26 11:22} and /or other sources. Display of MLS data is deemed reliable but is not guaranteed accurate by the MLS. The Broker/Agent providing the information contained herein may or may not have been the Listing and/or Selling Agent. The information being provided by Conejo Simi Moorpark Association of REALTORS® (“CSMAR”) is for the visitor's personal, non-commercial use and may not be used for any purpose other than to identify prospective properties visitor may be interested in purchasing. Any information relating to a property referenced on this web site comes from the Internet Data Exchange (“IDX”) program of CSMAR. This web site may reference real estate listing(s) held by a brokerage firm other than the broker and/or agent who owns this web site. Any information relating to a property, regardless of source, including but not limited to square footages and lot sizes, is deemed reliable.




 Facebook
 X
X
 Pinterest
 Copy Link
