

 Listed by MLSlistings Inc. / Listed By: The Gummow Brothers, Christie's International Real Estate Sereno - Contact: 408-357-9088
 25 Valleyhaven Way San Jose, CA 95111
Active (1 Days)
$1,298,000 (USD)
OPEN HOUSE TIMES
-
OPENSat, May 302:00 pm - 4:00 pm
-
OPENSun, May 312:00 pm - 4:00 pm

Description
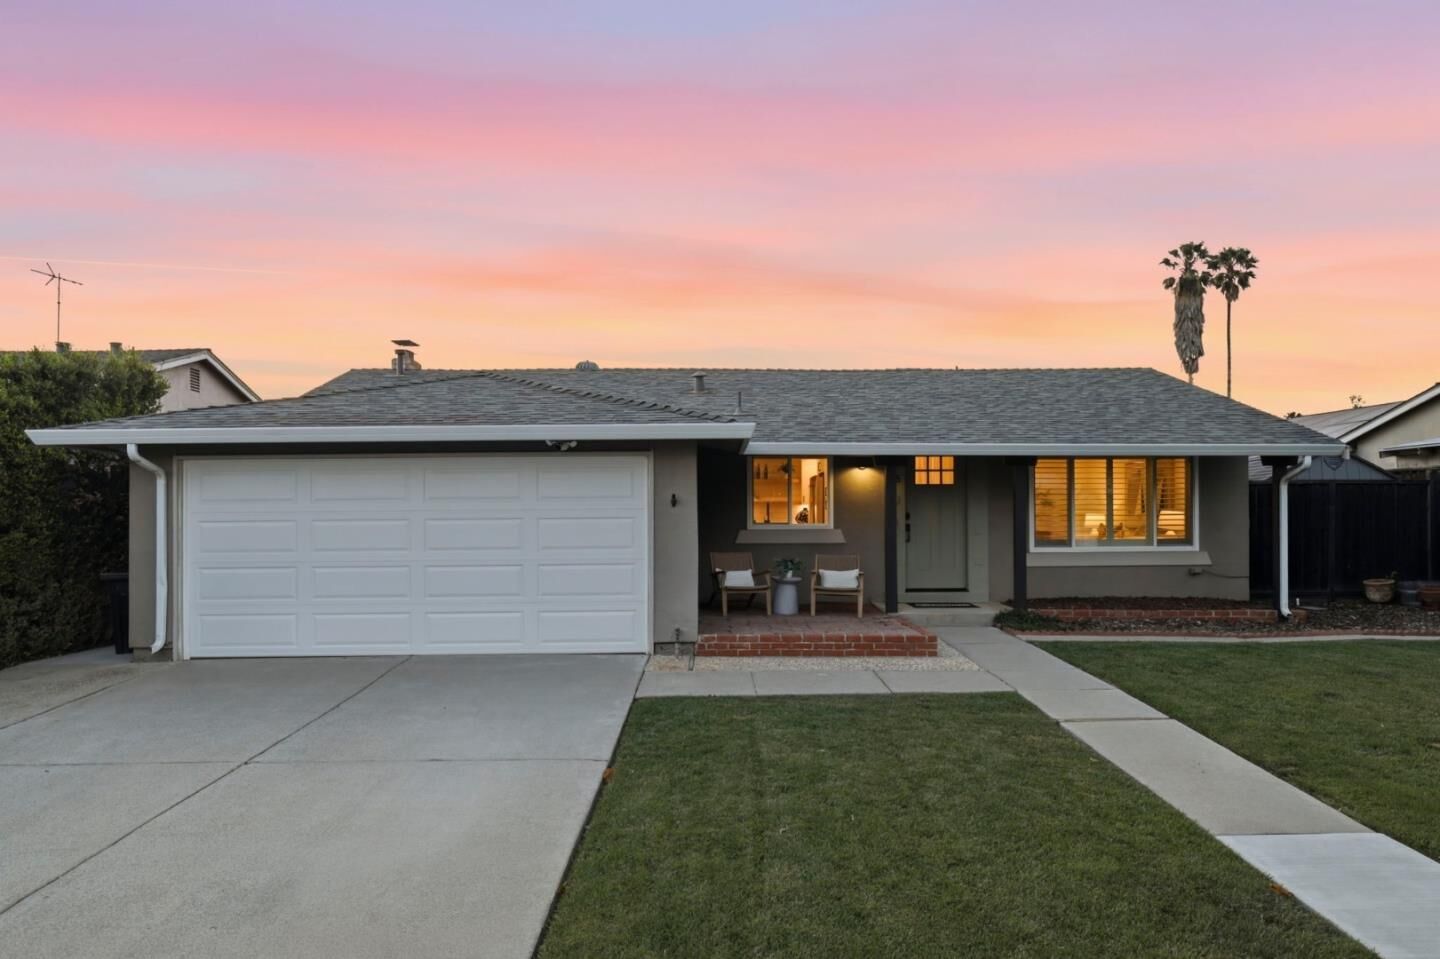
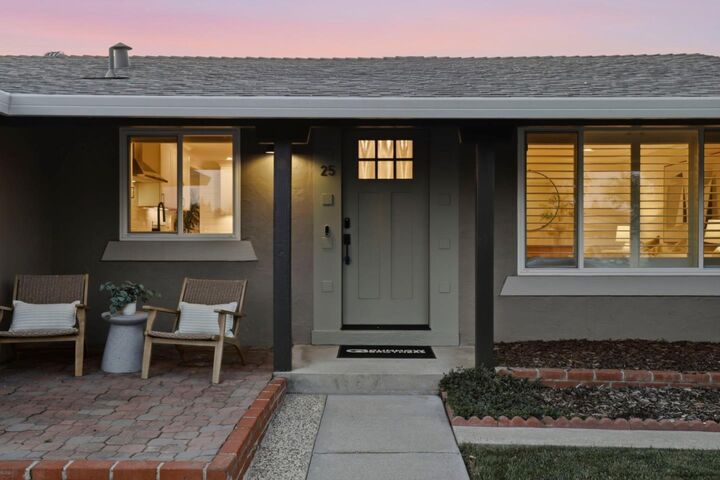
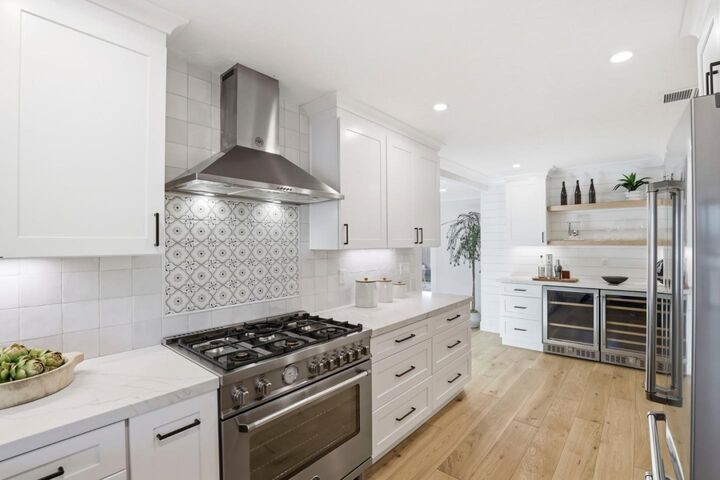
Located in the desirable The Havens neighborhood of South San Jose, this beautifully remodeled single-story home offers great access to major Silicon Valley tech hubs, 2 blocks to newly renovated Danna Rock Park, shopping, dining, Caltrain, and Highways 101, 85, and 87. Positioned at a price point where this level of quality is truly unheard of in San Jose, the home delivers an exceptional blend of style, value, and Silicon Valley convenience. Thoughtfully upgraded throughout, the home blends modern style, comfort, and functionality with high-end finishes and an ideal floor plan designed for everyday living and effortless entertaining. The fully remodeled chefs kitchen is a standout, complete with premium high-end appliances, sleek cabinetry, quality countertops, designer finishes, and abundant storage. An added wine bar/coffee bar creates the perfect space for morning routines, evening hosting, or everyday convenience, adding a custom touch rarely found at this price point. The generously sized primary suite offers a private retreat with ample closet space and a well-appointed ensuite bath. The spacious backyard is built for both entertaining and everyday enjoyment, featuring two gazebo lounge and dining areas, a large grass area, planter boxes, a dog run, and storage.
MLS #:
ML82047752
ML82047752
Lot Size
6,000 SQFT
6,000 SQFT
Type
Single-Family Home
Single-Family Home
Year Built
1976
1976
Style
Ranch
Ranch
Views
Neighborhood
Neighborhood
School District
467
467
County
Santa Clara County
Santa Clara County
Listed By
The Gummow Brothers, Christie's International Real Estate Sereno, Contact: 408-357-9088
Source
MLSlistings Inc.
Last checked May 27 2026 at 6:42 PM GMT+0000
MLSlistings Inc.
Last checked May 27 2026 at 6:42 PM GMT+0000
Bathroom Details
- Full Bathrooms: 2
Interior Features
- In Garage
Kitchen
- Garbage Disposal
- Pantry
- Dishwasher
- Oven Range - Gas
- Countertop - Granite
- Refrigerator
Lot Information
- Grade - Level
Property Features
- Fenced
- Back Yard
- Balcony / Patio
- Fireplace: Family Room
- Foundation: Concrete Perimeter and Slab
Heating and Cooling
- Central Forced Air
- Ceiling Fan
- Central Ac
Flooring
- Laminate
- Carpet
Exterior Features
- Roof: Composition
Utility Information
- Utilities: Water - Public, Water - Water Softener - Owned, Natural Gas
- Sewer: Sewer - Public
Garage
- Attached Garage
Stories
- 1
Living Area
- 1,372 sqft
Additional Information: Christie's International Real Estate Sereno | 408-357-9088
Location
Disclaimer: The data relating to real estate for sale on this website comes in part from the Broker Listing Exchange program of the MLSListings Inc.TM MLS system. Real estate listings held by brokerage firms other than the broker who owns this website are marked with the Internet Data Exchange icon and detailed information about them includes the names of the listing brokers and listing agents. Listing data updated every 30 minutes.
Properties with the icon(s) are courtesy of the MLSListings Inc.
Listing Data Copyright 2026 MLSListings Inc. All rights reserved. Information Deemed Reliable But Not Guaranteed.
Properties with the
 icon(s) are courtesy of the MLSListings Inc.
 Listing Data Copyright 2026 MLSListings Inc. All rights reserved. Information Deemed Reliable But Not Guaranteed.




 Facebook
 X
X
 Pinterest
 Copy Link
