

 Listed by MLSlistings Inc. / Listed By: Evelyn J. Juan, First Metro Investments - Contact: 510-299-3214
 223 Vista Roma Way San Jose, CA 95136
Active (0 Days)
$1,095,000 (USD)
OPEN HOUSE TIMES
-
OPENSat, Oct 31:00 pm - 4:00 pm
-
OPENSun, Oct 41:00 pm - 4:00 pm
Description
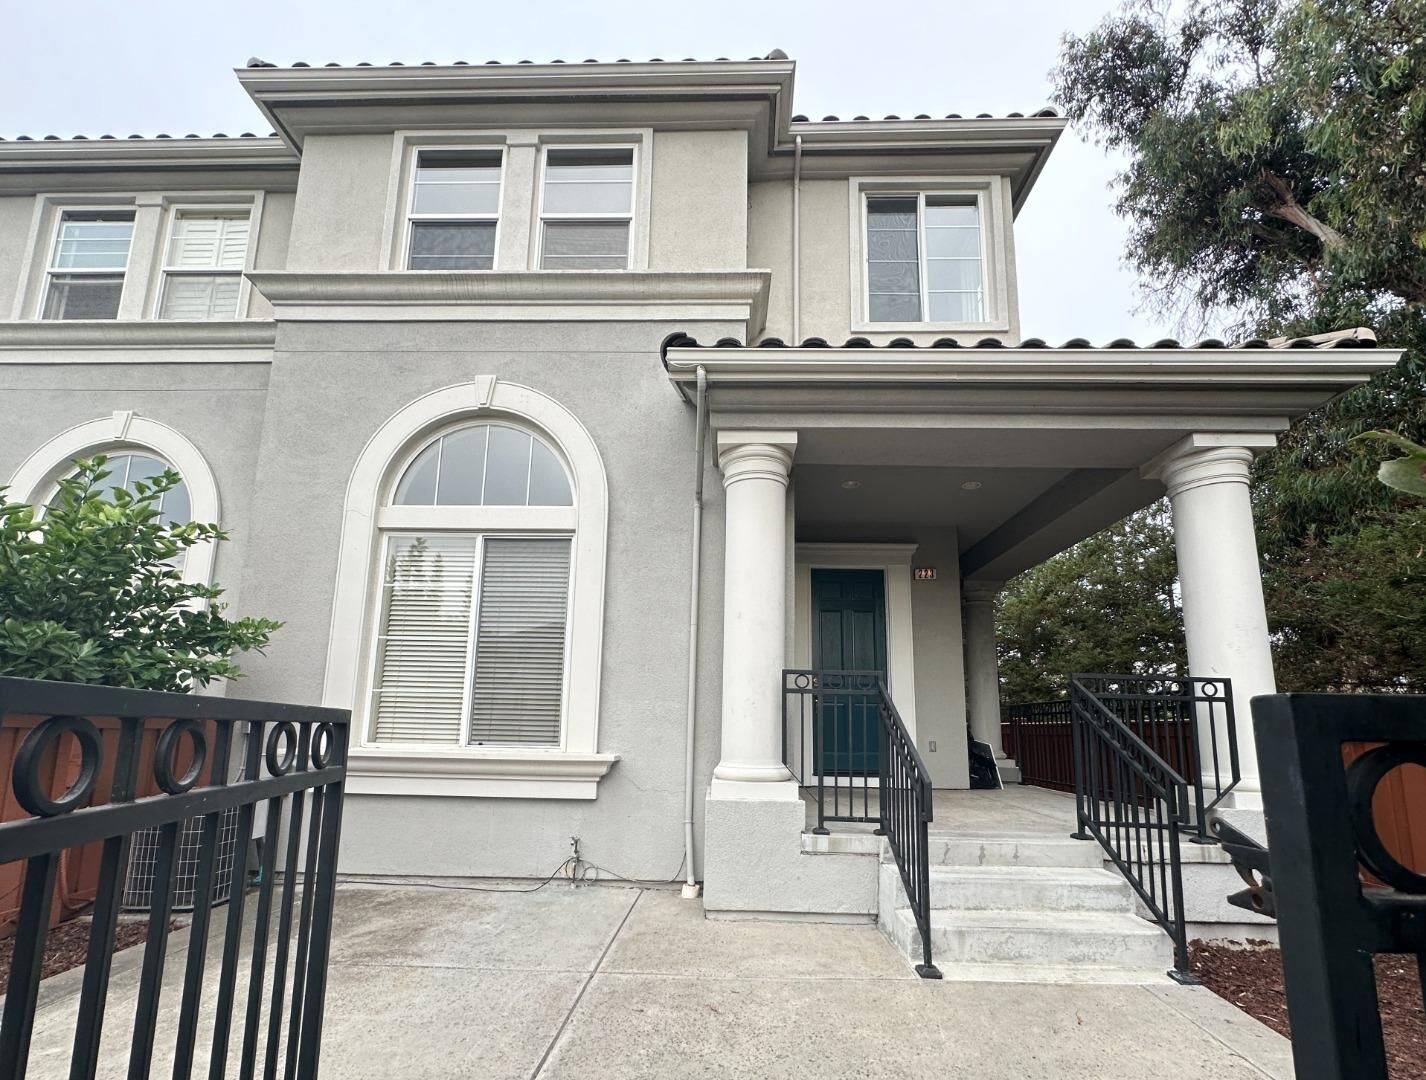
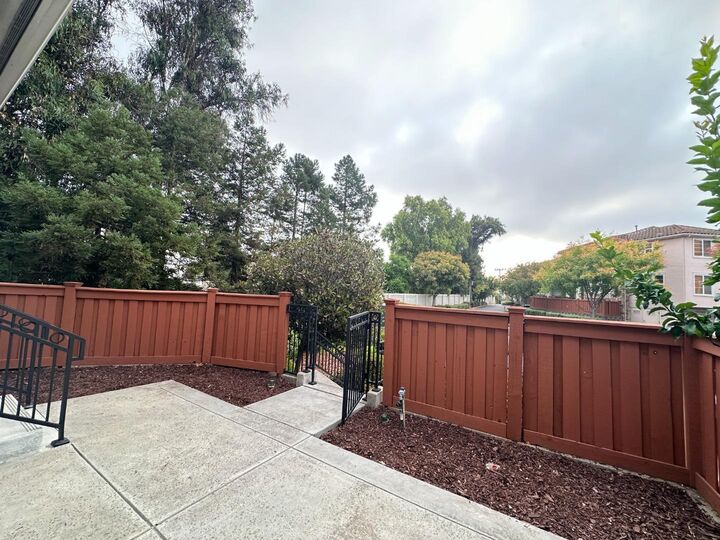
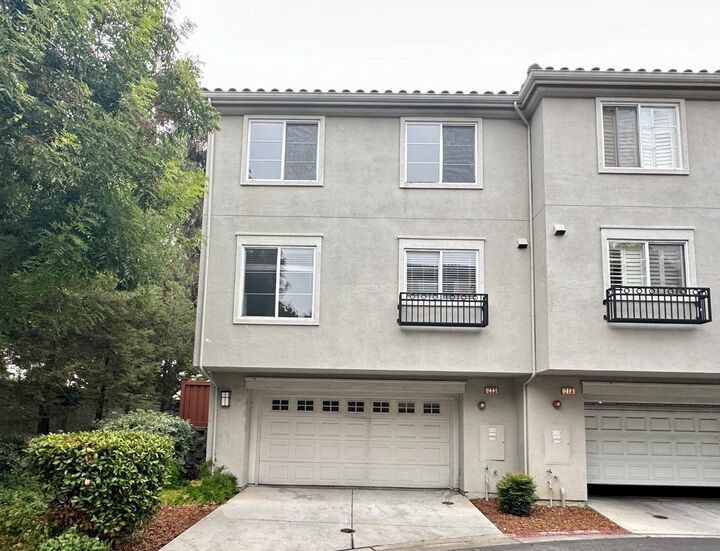
Rarely found Mediterranean style 4 bedrooms, and 2 1/2 bathrooms townhouse with a front patio, The only building with two attached units within Bella Villagio community, Steps down to the living room with high ceiling and fireplace, Steps up to the formal dining room, Bright and spacious kitchen with a large island and many cabinets opens to the family room, perfect for entertaining, Recent updates include new interior paint, new waterproof laminate floor and baseboards downstairs, new carpet upstairs, refinished cabinets in kitchen and two bathrooms, new built-in oven, new toilet in the hallway bathroom, new ceiling light in one bedroom upstairs, new front door paint, new front door lock, Many recessed lights and large double pane windows throughout, Master bedroom with walk-in closet, Master bath vanity with double sinks, oversize tub, stall shower, and tile floor, Three bedrooms and in unit laundry on the top floor, Attached two car garage with large storage & tile roof, Many guest parking spaces close to the house, Easy access to Hwy 87, light rail station, shopping plazas, and high-tech companies
MLS #:
ML82063489
ML82063489
Lot Size
3,032 SQFT
3,032 SQFT
Type
Condo
Condo
Year Built
2004
2004
School District
2160
2160
County
Santa Clara County
Santa Clara County
Listed By
Evelyn J. Juan, First Metro Investments, Contact: 510-299-3214
Source
MLSlistings Inc.
Last checked Oct 3 2026 at 2:19 PM GMT+0000
MLSlistings Inc.
Last checked Oct 3 2026 at 2:19 PM GMT+0000
Bathroom Details
- Full Bathrooms: 2
- Half Bathroom: 1
Interior Features
- Washer
- Electricity Hookup (220V)
Kitchen
- Garbage Disposal
- Microwave
- Dishwasher
- Oven - Built-In
- Countertop - Granite
- Island
- Cooktop - Gas
Subdivision
- Bella Villagio Homeowners Association
Property Features
- Club House
- Community Pool
- Playground
- Sauna / Spa / Hot Tub
- Fireplace: Living Room
- Foundation: Concrete Slab
Heating and Cooling
- Forced Air
- Central Ac
Pool Information
- Community Facility
Homeowners Association Information
- Dues: $410/MONTHLY
Flooring
- Tile
- Laminate
- Carpet
Exterior Features
- Roof: Tile
Utility Information
- Utilities: Water - Public, Public Utilities
- Sewer: Sewer - Public
Garage
- Attached Garage
Stories
- 2
Living Area
- 1,878 sqft
Additional Information: First Metro Investments | 510-299-3214
Location
Estimated Monthly Mortgage Payment
*Based on Fixed Interest Rate withe a 30 year term, principal and interest only
Listing price
Down payment
%
Interest rate
%Mortgage calculator estimates are provided by The Corcoran Group and are intended for information use only. Your payments may be higher or lower and all loans are subject to credit approval.
Disclaimer: The data relating to real estate for sale on this website comes in part from the Broker Listing Exchange program of the MLSListings Inc.TM MLS system. Real estate listings held by brokerage firms other than the broker who owns this website are marked with the Internet Data Exchange icon and detailed information about them includes the names of the listing brokers and listing agents. Listing data updated every 30 minutes.
Properties with the icon(s) are courtesy of the MLSListings Inc.
Listing Data Copyright 2026 MLSListings Inc. All rights reserved. Information Deemed Reliable But Not Guaranteed.
Properties with the
 icon(s) are courtesy of the MLSListings Inc.
 Listing Data Copyright 2026 MLSListings Inc. All rights reserved. Information Deemed Reliable But Not Guaranteed.




 Facebook
 X
X
 Pinterest
 Copy Link
