

 Listed by MLSlistings Inc. / Listed By: Sarah Nguyen, Real Brokerage Technologies - Contact: 408-709-7999
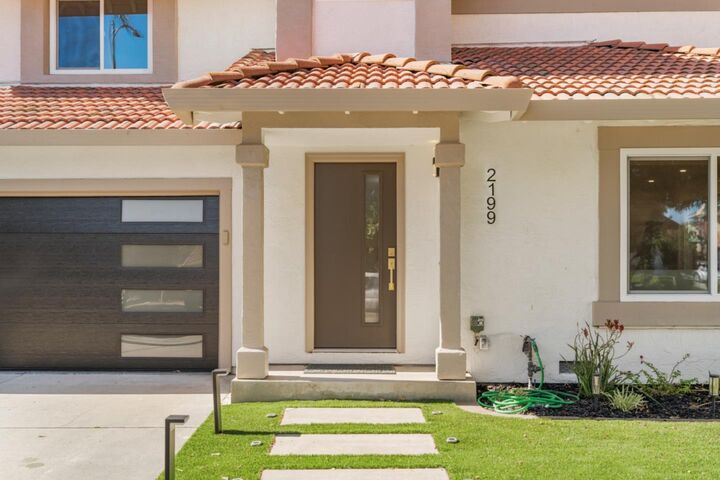
 2199 Cunningham Court San Jose, CA 95148
Active (1 Days)
$1,299,000 (USD)
OPEN HOUSE TIMES
-
OPENFri, Aug 215:00 pm - 8:00 pm
-
OPENSat, Aug 2211:00 am - 5:00 pm
-
OPENSun, Aug 2311:00 am - 5:00 pm
show more
Description
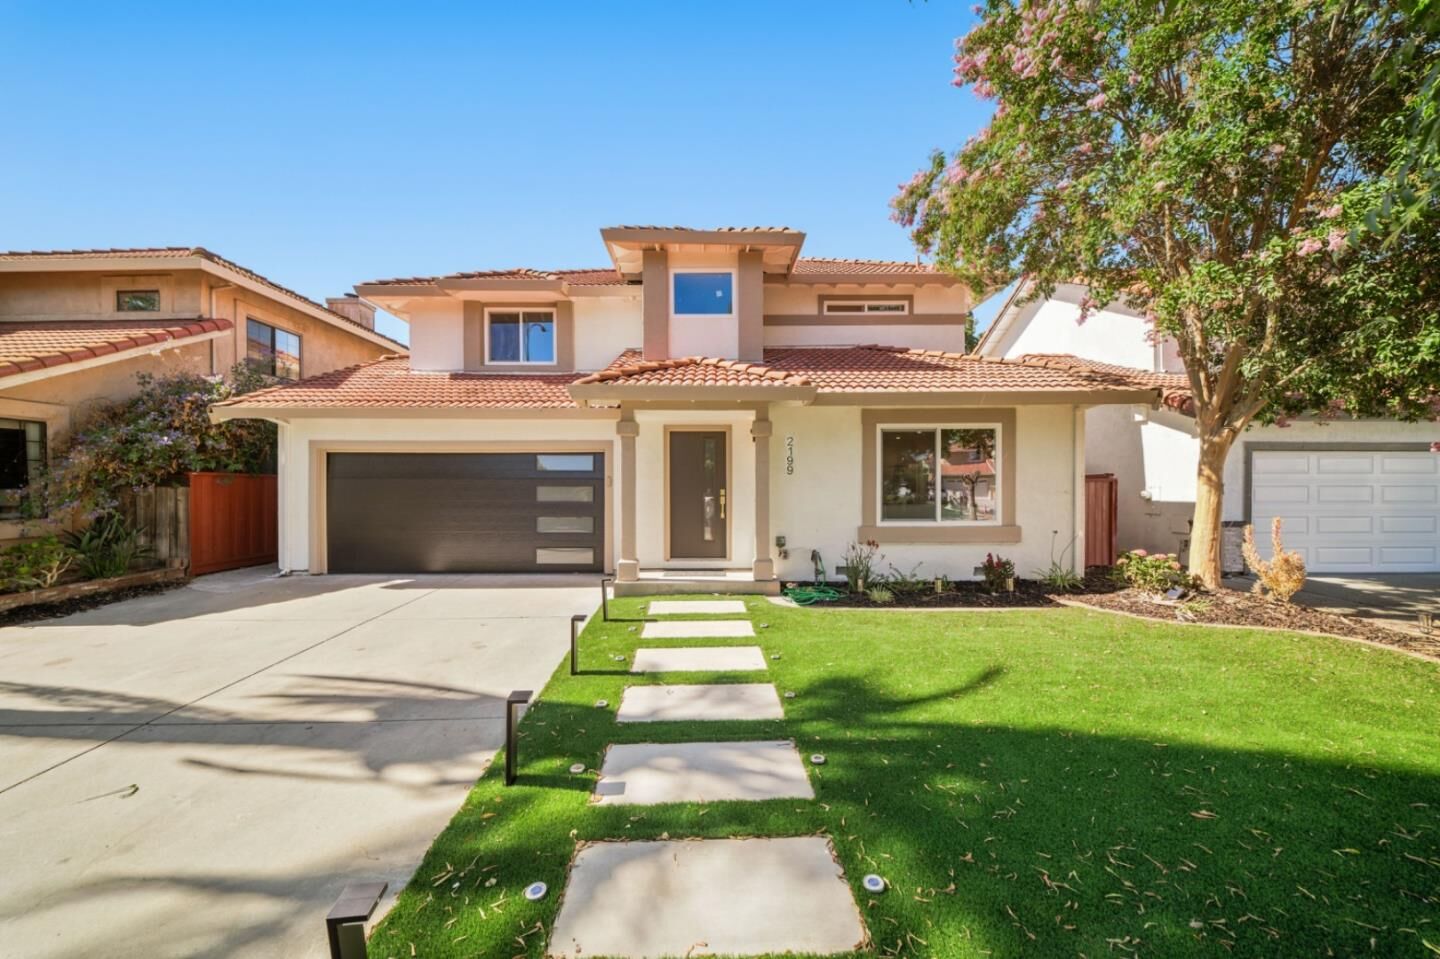
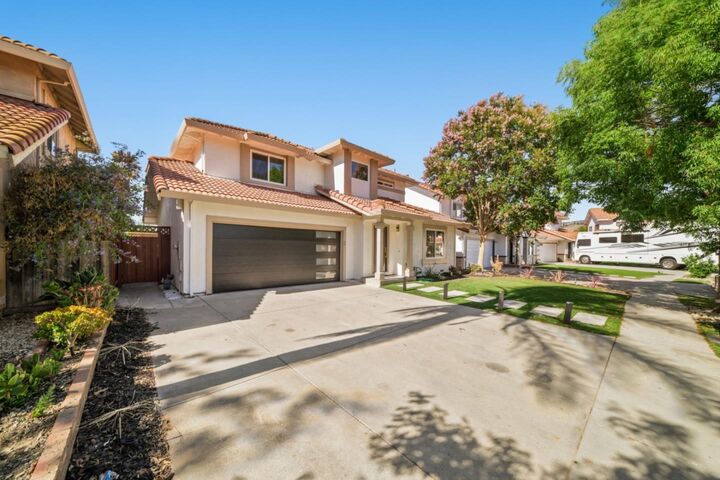
Space, privacy, views, and modern design come together at 2199 Cunningham Ct. Built in 1992, this beautifully updated Evergreen home offers 4 bedrooms, 3 full bathrooms, generous living space, and no HOA, tucked away on a peaceful cul-de-sac. A desirable southeast-facing orientation welcomes abundant natural light, while soaring ceilings throughout the living areas and bedrooms create an open, airy atmosphere that makes the home feel bright and spacious. The floor plan offers plenty of room for living, entertaining, working from home, and hosting guests. Thoughtfully remodeled throughout, the home features modern designer bathrooms, stylish finishes, warm flooring, recessed lighting, and carefully selected details for a sophisticated yet comfortable feel. The spacious kitchen flows naturally into the dining and living areas. The flexible downstairs layout offers potential for a guest room, home office, or additional living space. Buyer to verify permitted use. Enjoy privacy with no rear neighbor. With the rear facing west, enjoy beautiful sunset views from the bedrooms and peaceful evening scenery. A rare combination of space, modern design, privacy, natural light, and beautiful views in a quiet Evergreen setting. Tour this beautiful home today. Welcome home!
MLS #:
ML82038724
ML82038724
Lot Size
4,108 SQFT
4,108 SQFT
Type
Single-Family Home
Single-Family Home
Year Built
1992
1992
School District
451
451
County
Santa Clara County
Santa Clara County
Listed By
Sarah Nguyen, Real Brokerage Technologies, Contact: 408-709-7999
Source
MLSlistings Inc.
Last checked Aug 19 2026 at 2:02 PM GMT+0000
MLSlistings Inc.
Last checked Aug 19 2026 at 2:02 PM GMT+0000
Bathroom Details
- Full Bathrooms: 3
Property Features
- Fireplace: Living Room
- Foundation: Crawl Space
Heating and Cooling
- Central Forced Air
- Central Ac
Exterior Features
- Roof: Concrete
Utility Information
- Utilities: Water - Other, Other
- Sewer: Other
Garage
- Attached Garage
Stories
- 2
Living Area
- 1,746 sqft
Additional Information: Real Brokerage Technologies | 408-709-7999
Location
Estimated Monthly Mortgage Payment
*Based on Fixed Interest Rate withe a 30 year term, principal and interest only
Listing price
Down payment
%
Interest rate
%Mortgage calculator estimates are provided by The Corcoran Group and are intended for information use only. Your payments may be higher or lower and all loans are subject to credit approval.
Disclaimer: The data relating to real estate for sale on this website comes in part from the Broker Listing Exchange program of the MLSListings Inc.TM MLS system. Real estate listings held by brokerage firms other than the broker who owns this website are marked with the Internet Data Exchange icon and detailed information about them includes the names of the listing brokers and listing agents. Listing data updated every 30 minutes.
Properties with the icon(s) are courtesy of the MLSListings Inc.
Listing Data Copyright 2026 MLSListings Inc. All rights reserved. Information Deemed Reliable But Not Guaranteed.
Properties with the
 icon(s) are courtesy of the MLSListings Inc.
 Listing Data Copyright 2026 MLSListings Inc. All rights reserved. Information Deemed Reliable But Not Guaranteed.




 Facebook
 X
X
 Pinterest
 Copy Link
