

 Listed by MLSlistings Inc. / Listed By: Kevin Song, Compass - Contact: 408-569-6129
 1727 Mendenhall Drive San Jose, CA 95130
Active
$1,968,000 (USD)
OPEN HOUSE TIMES
-
OPENFri, Aug 215:00 pm - 7:00 pm
-
OPENSat, Aug 221:30 pm - 5:00 pm
-
OPENSun, Aug 231:30 pm - 5:00 pm
show more
Description
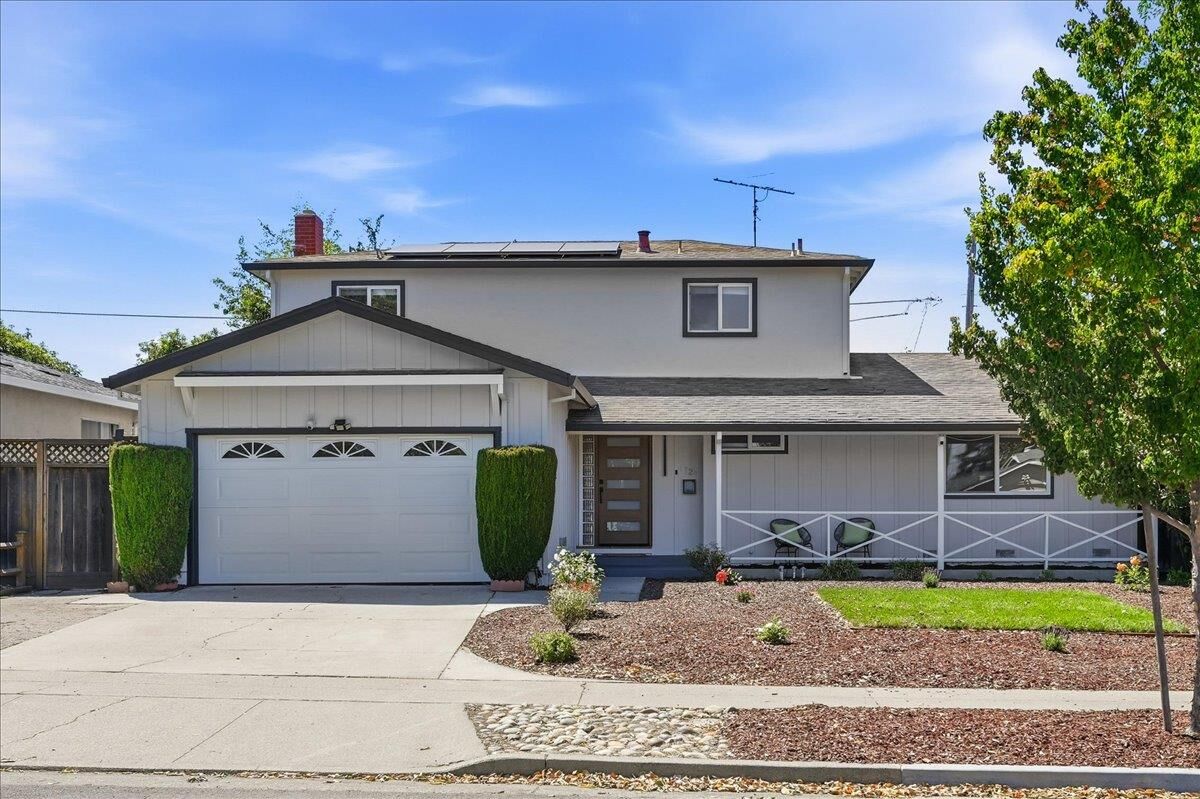
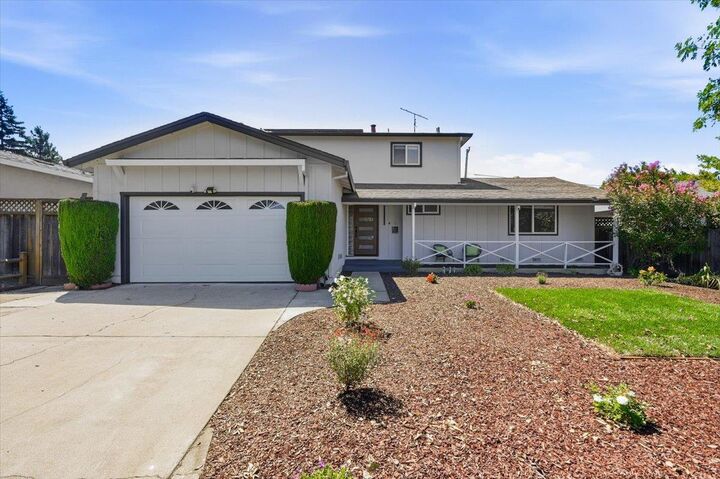
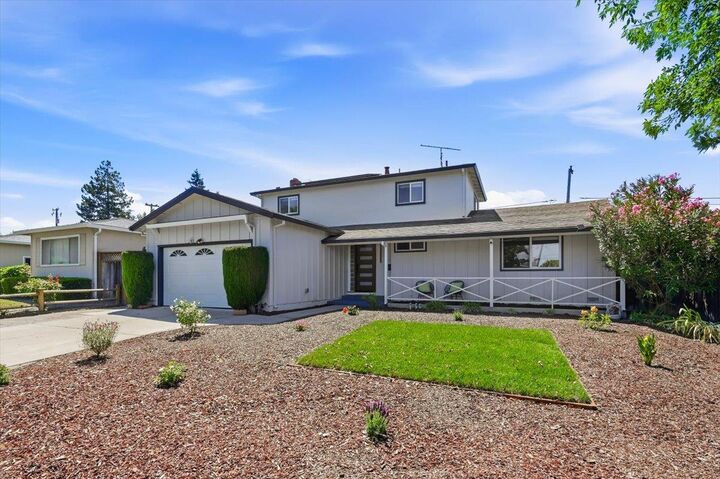
Welcome to this gorgeous and meticulously maintained West San Jose home offering 4 bedrooms, 2 full bathrooms, and 1,687 SF of living space. Nestled on a picturesque tree-lined street with evident pride of ownership, this move-in-ready home is just a short walk to schools, T&T Supermarket, Trader Joe's, and Westgate Shopping Center, with convenient access to major tech campuses and Highways 85, 280, and 17. A beautifully landscaped front yard welcomes you into a bright interior featuring hardwood flooring, premium dual-pane windows, recessed lights, central A/C, owned solar system, and fresh interior and exterior paints. The spacious floor plan features a large living room with a fireplace, formal dining area, and a bright kitchen with abundant cabinetry, generous counter space, and premium SS appliances. Double glass doors open to the beautifully landscaped backyard featuring a large patio and mature fruit trees, creating seamless indoor-outdoor living. The beautiful primary suite downstairs, while three additional upstairs bedrooms provide flexibility for family, guests, or a home office. Three highly rated schools: Latimer Elementary, Moreland Middle, and Westmont High (buyer to verify), this exceptional home offers comfort, quality, and an unbeatable West San Jose location.
MLS #:
ML82058039
ML82058039
Lot Size
6,240 SQFT
6,240 SQFT
Type
Single-Family Home
Single-Family Home
Year Built
1964
1964
Views
Neighborhood
Neighborhood
School District
464
464
County
Santa Clara County
Santa Clara County
Listed By
Kevin Song, Compass, Contact: 408-569-6129
Source
MLSlistings Inc.
Last checked Aug 18 2026 at 7:24 PM GMT+0000
MLSlistings Inc.
Last checked Aug 18 2026 at 7:24 PM GMT+0000
Bathroom Details
- Full Bathrooms: 2
Interior Features
- In Garage
- Gas Hookup
- Electricity Hookup (110V)
Kitchen
- Garbage Disposal
- Dishwasher
- Oven Range - Electric
- Countertop - Quartz
Property Features
- Fenced
- Back Yard
- Balcony / Patio
- Sprinklers - Auto
- Fireplace: Living Room
- Foundation: Concrete Perimeter
- Foundation: Crawl Space
Heating and Cooling
- Central Forced Air
- Ceiling Fan
Flooring
- Hardwood
- Tile
Exterior Features
- Roof: Composition
Utility Information
- Utilities: Water - Public, Public Utilities, Solar Panels - Owned
- Sewer: Sewer - Public
- Energy: Solar Power
School Information
- Elementary School: Latimer
- Middle School: Moreland Middle
- High School: Westmont High
Garage
- Off-Street Parking
- Attached Garage
- On Street
Stories
- 2
Living Area
- 1,687 sqft
Additional Information: Compass | 408-569-6129
Location
Estimated Monthly Mortgage Payment
*Based on Fixed Interest Rate withe a 30 year term, principal and interest only
Listing price
Down payment
%
Interest rate
%Mortgage calculator estimates are provided by The Corcoran Group and are intended for information use only. Your payments may be higher or lower and all loans are subject to credit approval.
Disclaimer: The data relating to real estate for sale on this website comes in part from the Broker Listing Exchange program of the MLSListings Inc.TM MLS system. Real estate listings held by brokerage firms other than the broker who owns this website are marked with the Internet Data Exchange icon and detailed information about them includes the names of the listing brokers and listing agents. Listing data updated every 30 minutes.
Properties with the icon(s) are courtesy of the MLSListings Inc.
Listing Data Copyright 2026 MLSListings Inc. All rights reserved. Information Deemed Reliable But Not Guaranteed.
Properties with the
 icon(s) are courtesy of the MLSListings Inc.
 Listing Data Copyright 2026 MLSListings Inc. All rights reserved. Information Deemed Reliable But Not Guaranteed.




 Facebook
 X
X
 Pinterest
 Copy Link
