

 Listed by MLSlistings Inc. / Listed By: Kristen Wallace, Compass - Contact: 408-482-0202
 1713 Sandy Creek Lane San Jose, CA 95125
Active
$1,450,000 (USD)
OPEN HOUSE TIMES
-
OPENFri, Aug 285:00 pm - 7:00 pm
-
OPENSat, Aug 292:00 pm - 4:00 pm
-
OPENSun, Aug 302:00 pm - 4:00 pm
show more
Description
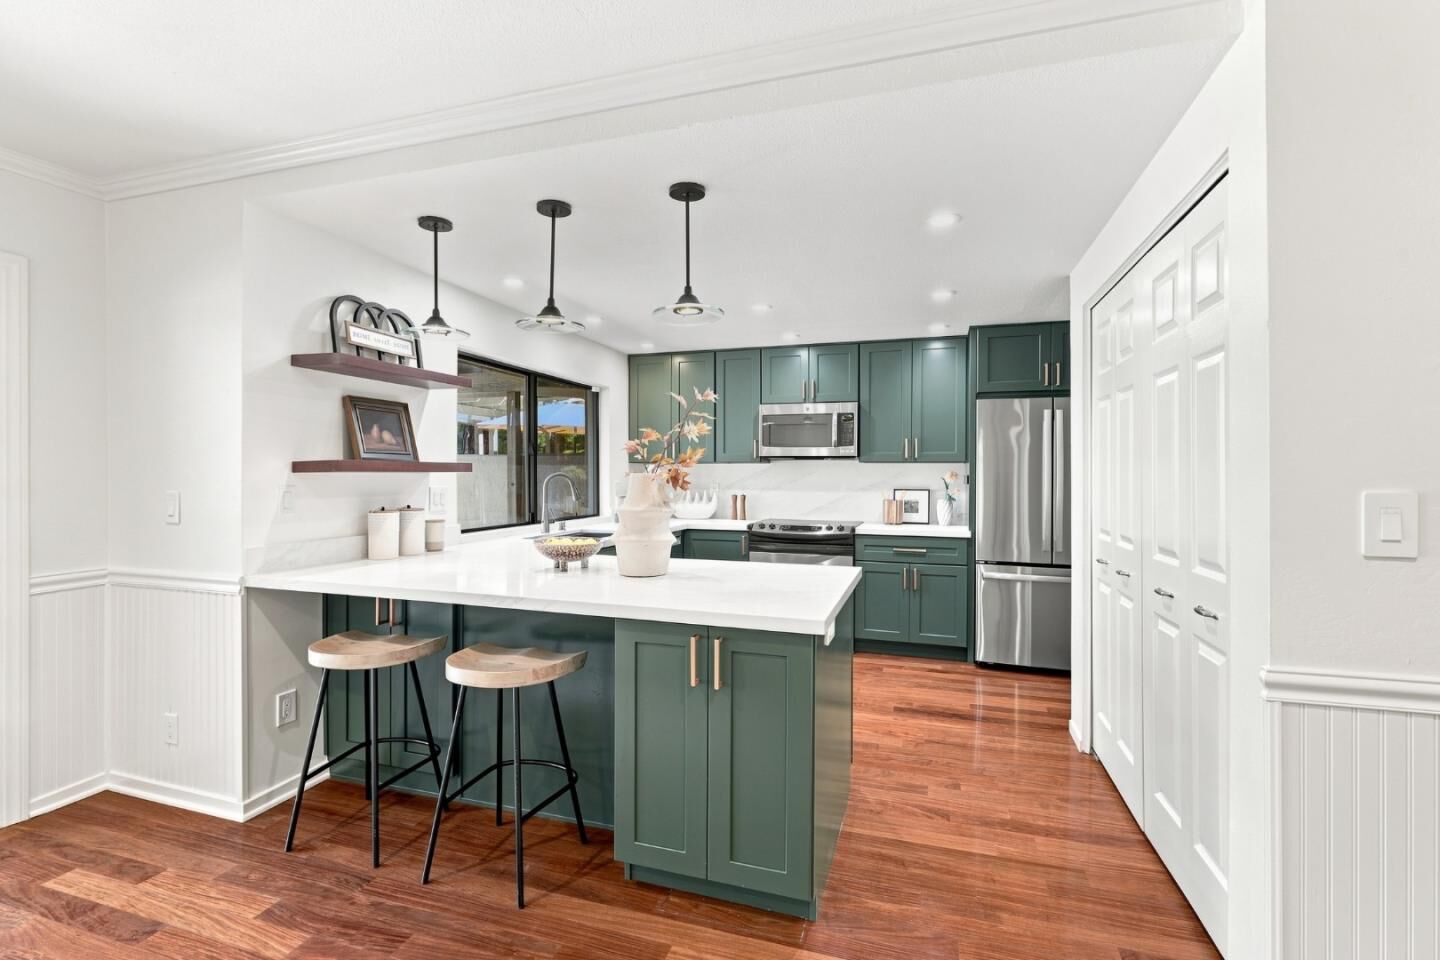
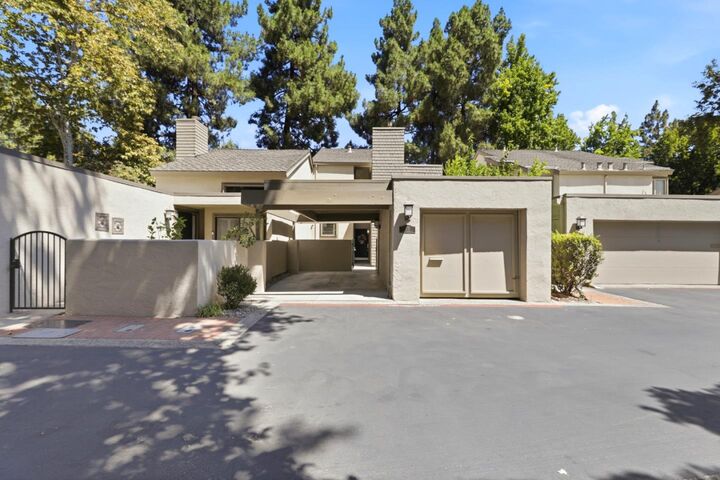
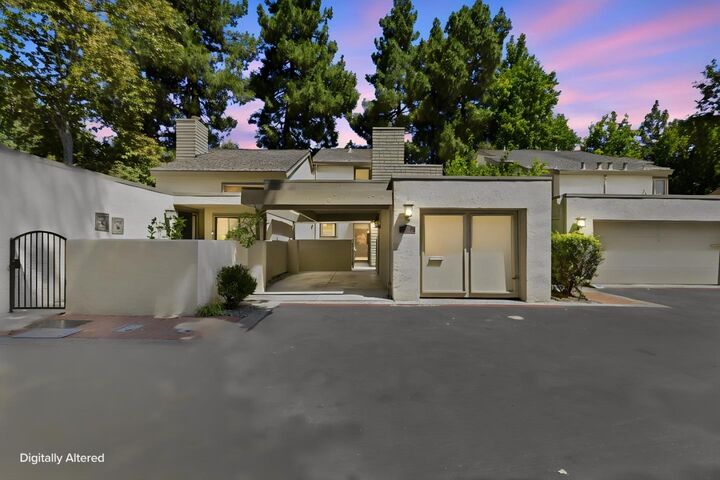
Welcome home to Dry Creek Village! This stunning townhome offers PUD ownership with low-maintenance living. Step inside to an open living and dining area, along with a ground-floor half bath and convenient indoor laundry. The heart of the home is a light-filled kitchen and family room combination featuring a stylish 2025 remodel with sleek finishes. Upstairs, enjoy fresh new carpet, two bright guest bedrooms, an updated hall bath, and an expansive primary suite with an attached bath and a custom walk-in closet. Outside, relax in two private enclosed patio spaces, and take advantage of rare parking options with both a detached garage and a covered carport. System upgrades provide ultimate peace of mind: a new water heater (2025), plus newer dual-pane windows, furnace, and AC (2021). Resort-style community amenities include beautifully landscaped grounds, a pool, tennis courts, and pickleball courts. Unbeatable Willow Glen location near Safeway, top-rated schools, and just minutes to vibrant Downtown Willow Glen and Downtown Campbell.
MLS #:
ML82058922
ML82058922
Lot Size
2,225 SQFT
2,225 SQFT
Type
Townhouse
Townhouse
Year Built
1973
1973
School District
482
482
County
Santa Clara County
Santa Clara County
Listed By
Kristen Wallace, Compass, Contact: 408-482-0202
Source
MLSlistings Inc.
Last checked Aug 25 2026 at 8:24 PM GMT+0000
MLSlistings Inc.
Last checked Aug 25 2026 at 8:24 PM GMT+0000
Bathroom Details
- Full Bathrooms: 2
- Half Bathroom: 1
Interior Features
- Washer / Dryer
- Inside
Kitchen
- Garbage Disposal
- Microwave
- Dishwasher
- Oven Range - Electric
- Refrigerator
Subdivision
- Dry Creek Village Hoa
Property Features
- Fenced
- Community Pool
- Courtyard
- Balcony / Patio
- Fireplace: Living Room
- Fireplace: Gas Starter
- Foundation: Concrete Slab
Heating and Cooling
- Central Forced Air
- Central Ac
Pool Information
- Community Facility
Homeowners Association Information
- Dues: $550/MONTHLY
Flooring
- Wood
- Carpet
Exterior Features
- Roof: Shingle
Utility Information
- Utilities: Water - Public, Public Utilities
- Sewer: Sewer - Public
- Energy: Double Pane Windows
School Information
- Elementary School: Booksin Elementary
- Middle School: Willow Glen Middle
- High School: Willow Glen High
Garage
- Carport
- Detached Garage
Stories
- 2
Living Area
- 2,010 sqft
Additional Information: Compass | 408-482-0202
Location
Estimated Monthly Mortgage Payment
*Based on Fixed Interest Rate withe a 30 year term, principal and interest only
Listing price
Down payment
%
Interest rate
%Mortgage calculator estimates are provided by The Corcoran Group and are intended for information use only. Your payments may be higher or lower and all loans are subject to credit approval.
Disclaimer: The data relating to real estate for sale on this website comes in part from the Broker Listing Exchange program of the MLSListings Inc.TM MLS system. Real estate listings held by brokerage firms other than the broker who owns this website are marked with the Internet Data Exchange icon and detailed information about them includes the names of the listing brokers and listing agents. Listing data updated every 30 minutes.
Properties with the icon(s) are courtesy of the MLSListings Inc.
Listing Data Copyright 2026 MLSListings Inc. All rights reserved. Information Deemed Reliable But Not Guaranteed.
Properties with the
 icon(s) are courtesy of the MLSListings Inc.
 Listing Data Copyright 2026 MLSListings Inc. All rights reserved. Information Deemed Reliable But Not Guaranteed.




 Facebook
 X
X
 Pinterest
 Copy Link
