

 Listed by MLSlistings Inc. / Listed By: Louis Fong, Equitas Residential - Contact: 408-561-1321
1561 Orangewood Drive San Jose, CA 95121
Active (1 Days)
$1,241,298 (USD)
OPEN HOUSE TIMES
-
OPENSat, Nov 212:00 pm - 4:00 pm
-
OPENSun, Nov 222:00 pm - 4:00 pm
Description
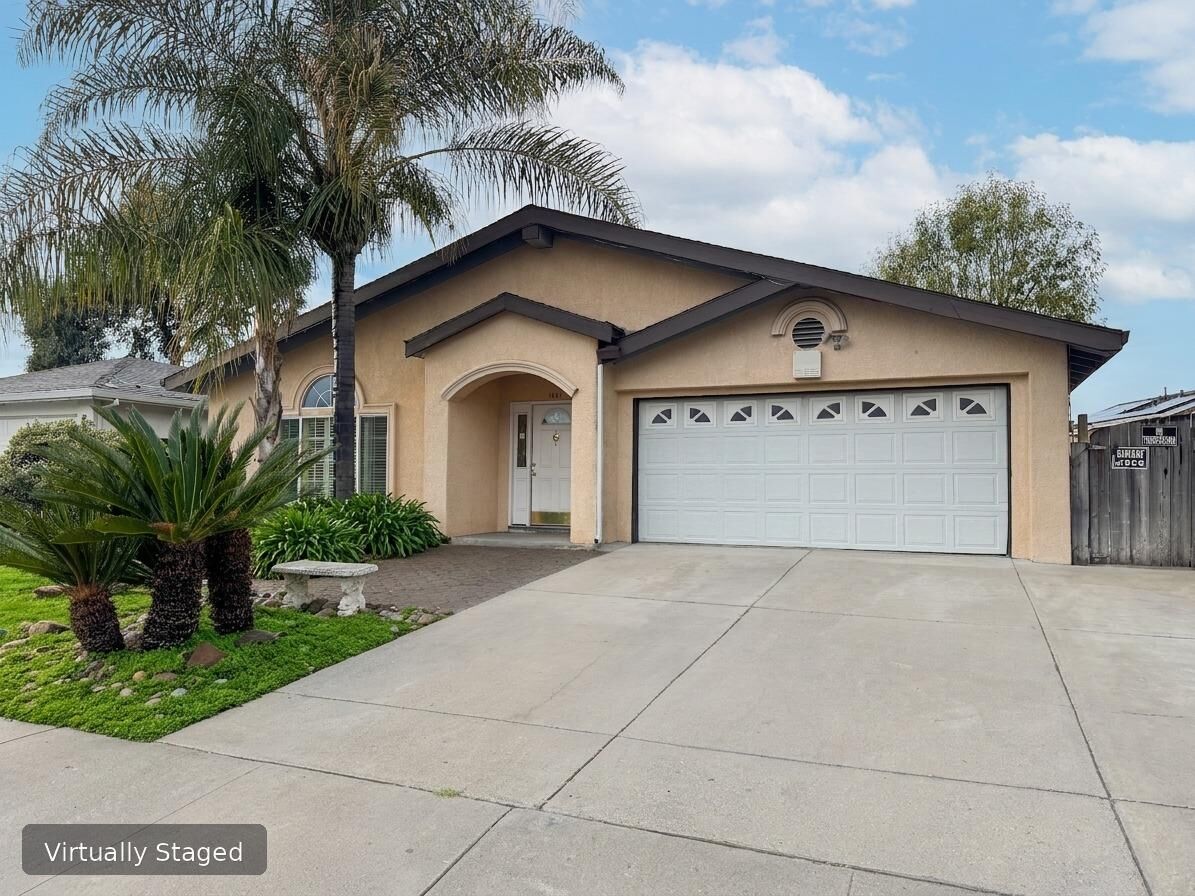
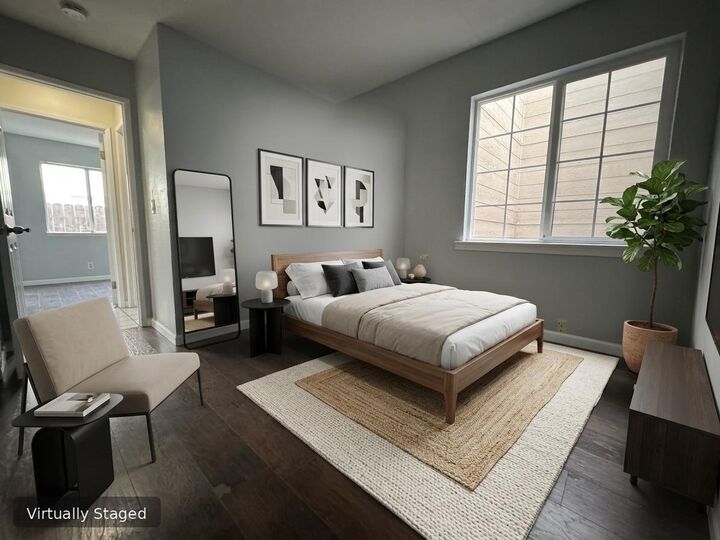
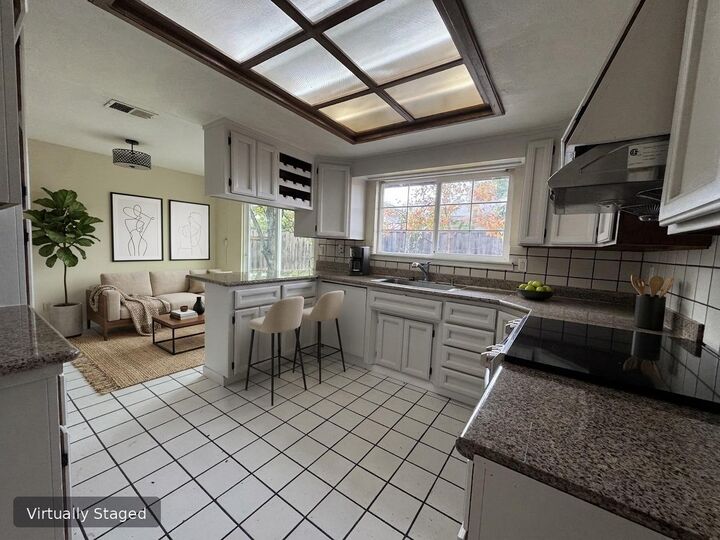
Prime Evergreen-area location feeding into sought-after Silver Creek High School (9/10)! Situated in an unbeatable San Jose neighborhood, this property puts you minutes from everyday conveniences and recreation, including Lake Cunningham Park, Eastridge Mall, Sprouts Farmers Market, Target, Costco, supermarkets, gyms, and an array of popular dining options, with effortless access to US-101, I-280, I-680, and Capitol Expressway. Set on a generous 6,000+ sq. ft. lot, this 4-bedroom, 2-bath home offers a versatile floor plan with multiple ground-floor bedrooms, a full main-level bath, a separate family room, and a two-car garage, ready for your vision and personal touch. Outside, enjoy a spacious backyard and a wide side yard featuring convenient RV/boat parking and room to expand.Note: Select photos have been virtually staged to illustrate the home's potential.
MLS #:
ML82067499
ML82067499
Lot Size
6,000 SQFT
6,000 SQFT
Type
Single-Family Home
Single-Family Home
Year Built
1979
1979
Style
Ranch
Ranch
Views
Ocean
Ocean
School District
456
456
County
Santa Clara County
Santa Clara County
Listed By
Louis Fong, Equitas Residential, Contact: 408-561-1321
Source
MLSlistings Inc.
Last checked Nov 17 2026 at 7:20 PM GMT+0000
MLSlistings Inc.
Last checked Nov 17 2026 at 7:20 PM GMT+0000
Bathroom Details
- Full Bathrooms: 2
- Half Bathrooms: 2
Interior Features
- Washer / Dryer
- Electricity Hookup (220V)
- Electricity Hookup (110V)
Kitchen
- 220 Volt Outlet
- Oven Range - Electric
- Countertop - Granite
Lot Information
- Regular
Property Features
- Fireplace: Wood Burning
- Foundation: Concrete Perimeter and Slab
Heating and Cooling
- Central Forced Air
- None
Flooring
- Other
Exterior Features
- Roof: Composition
- Roof: Shingle
Utility Information
- Utilities: Water - Public, Individual Gas Meters, Individual Electric Meters, Public Utilities
- Sewer: Sewer - Public
School Information
- Elementary School: O. B. Whaley Elementary
- Middle School: George V. Leyva Intermediate
- High School: Silver Creek High
Garage
- Attached Garage
- On Street
Stories
- 1
Living Area
- 1,617 sqft
Additional Information: Equitas Residential | 408-561-1321
Location
Estimated Monthly Mortgage Payment
*Based on Fixed Interest Rate withe a 30 year term, principal and interest only
Listing price
Down payment
%
Interest rate
%Mortgage calculator estimates are provided by The Corcoran Group and are intended for information use only. Your payments may be higher or lower and all loans are subject to credit approval.
Disclaimer: The data relating to real estate for sale on this website comes in part from the Broker Listing Exchange program of the MLSListings Inc.TM MLS system. Real estate listings held by brokerage firms other than the broker who owns this website are marked with the Internet Data Exchange icon and detailed information about them includes the names of the listing brokers and listing agents. Listing data updated every 30 minutes.
Properties with the icon(s) are courtesy of the MLSListings Inc.
Listing Data Copyright 2026 MLSListings Inc. All rights reserved. Information Deemed Reliable But Not Guaranteed.
Properties with the
 icon(s) are courtesy of the MLSListings Inc.
Listing Data Copyright 2026 MLSListings Inc. All rights reserved. Information Deemed Reliable But Not Guaranteed.




 Facebook
 X
 Pinterest
 Copy Link
