

 Listed by MLSlistings Inc. / Listed By: Ella Sun, Compass - Contact: 408-807-2318
 1506 Lyle Drive San Jose, CA 95129
Active
$1,998,800 (USD)
OPEN HOUSE TIMES
-
OPENThu, Aug 1310:00 am - 1:00 pm
Description
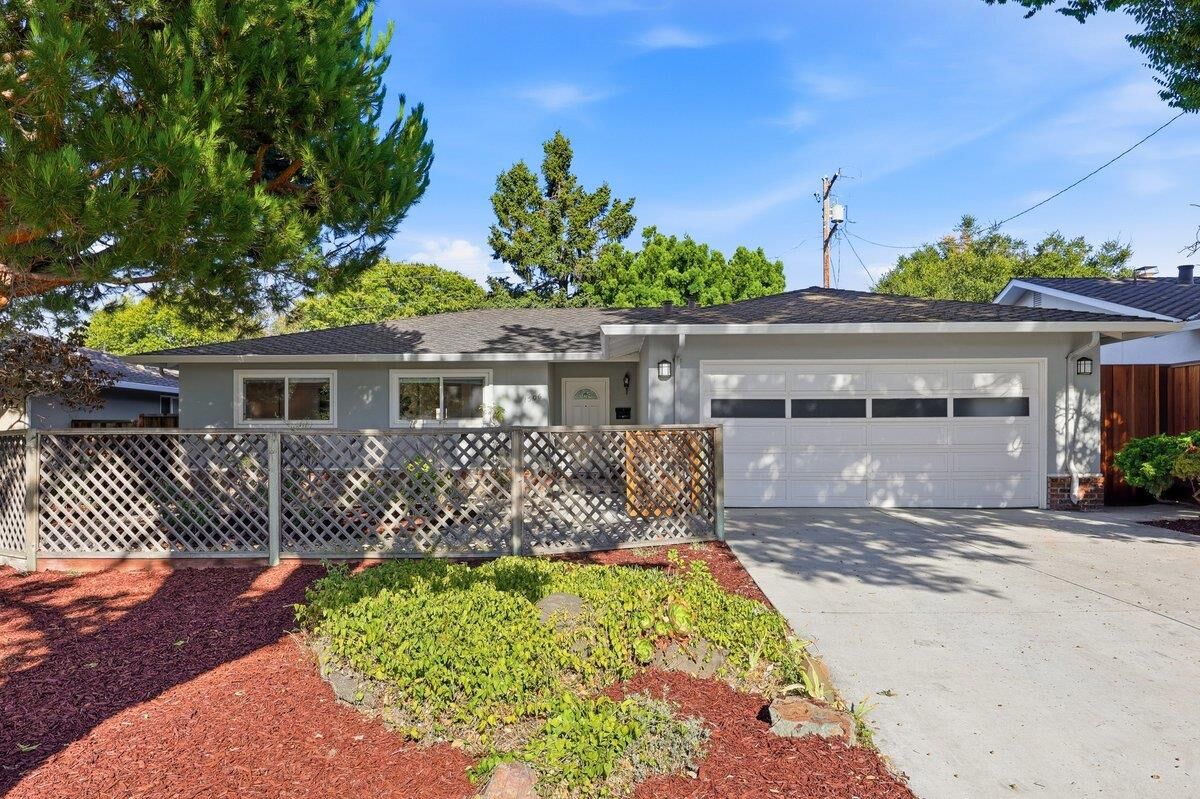
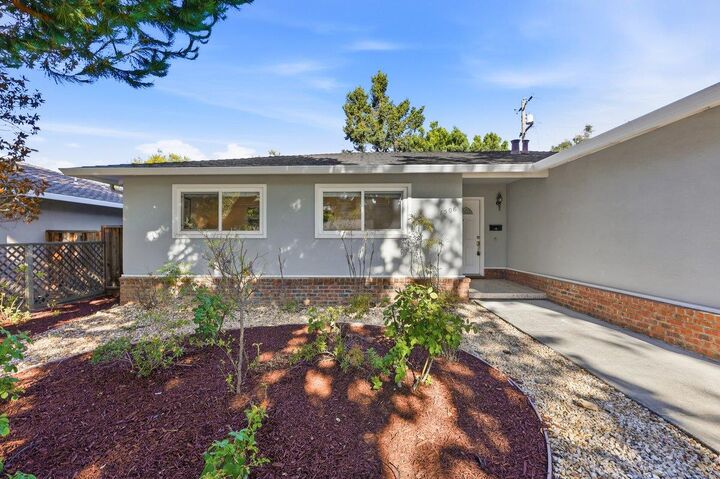
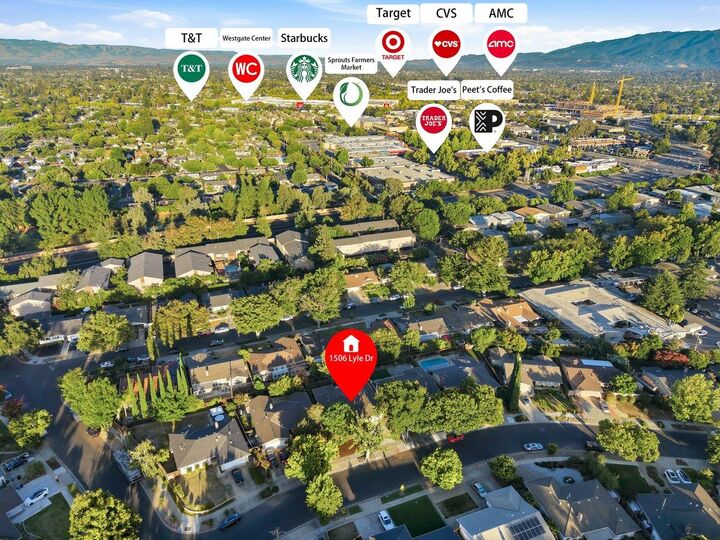
Beautifully updated home on a quiet, tree-lined street in one of West San Jose's most desirable neighborhoods. The spacious living room is filled with natural light and features a dramatic wall of floor-to-ceiling sliding glass doors that seamlessly connect to the entertaining deck for true indoor-outdoor living.The stunning new European-style kitchen offers sleek contemporary cabinetry and finishes. Refinished oak hardwood floors flow in main area, complemented by a warm neutral palette that creates a cozy yet modern ambiance.The spacious primary suite features 2 closets and sliding glass doors opening to the same backyard deck, creating a peaceful retreat. Enjoy an unbeatable location just minutes from Westgate Center, El Paseo de Saratoga, Trader Joe's, Sprouts, Mitsuwa Marketplace, H Mart, the new TNT Supermarket, and popular restaurants. Future Whole Foods and possible Costco at El Paseo adds even more convenience.Nearby parks, hiking and biking trails, and highly rated schools add to the appeal. Easy access to Lawrence Expressway, Highway 280, Apple, NVIDIA, and other major Silicon Valley employers. Close to Cupertino, Campbell, Saratoga. Modern updates, timeless style, and an exceptional location make this home a rare opportunity.
MLS #:
ML82056636
ML82056636
Lot Size
5,662 SQFT
5,662 SQFT
Type
Single-Family Home
Single-Family Home
Year Built
1958
1958
School District
464
464
County
Santa Clara County
Santa Clara County
Listed By
Ella Sun, Compass, Contact: 408-807-2318
Source
MLSlistings Inc.
Last checked Aug 12 2026 at 7:24 PM GMT+0000
MLSlistings Inc.
Last checked Aug 12 2026 at 7:24 PM GMT+0000
Bathroom Details
- Full Bathrooms: 2
Interior Features
- In Garage
Kitchen
- Garbage Disposal
- Dishwasher
- Exhaust Fan
- Countertop - Quartz
Property Features
- Fireplace: Living Room
- Foundation: Crawl Space
Heating and Cooling
- Central Forced Air - Gas
- Central Ac
Flooring
- Hardwood
- Tile
Exterior Features
- Roof: Composition
Utility Information
- Utilities: Water - Public, Public Utilities
- Sewer: Sewer - Public
School Information
- Elementary School: Country Lane Elementary
- Middle School: Moreland Middle
- High School: Prospect High
Garage
- Attached Garage
- On Street
Stories
- 1
Living Area
- 1,441 sqft
Additional Information: Compass | 408-807-2318
Location
Estimated Monthly Mortgage Payment
*Based on Fixed Interest Rate withe a 30 year term, principal and interest only
Listing price
Down payment
%
Interest rate
%Mortgage calculator estimates are provided by The Corcoran Group and are intended for information use only. Your payments may be higher or lower and all loans are subject to credit approval.
Disclaimer: The data relating to real estate for sale on this website comes in part from the Broker Listing Exchange program of the MLSListings Inc.TM MLS system. Real estate listings held by brokerage firms other than the broker who owns this website are marked with the Internet Data Exchange icon and detailed information about them includes the names of the listing brokers and listing agents. Listing data updated every 30 minutes.
Properties with the icon(s) are courtesy of the MLSListings Inc.
Listing Data Copyright 2026 MLSListings Inc. All rights reserved. Information Deemed Reliable But Not Guaranteed.
Properties with the
 icon(s) are courtesy of the MLSListings Inc.
 Listing Data Copyright 2026 MLSListings Inc. All rights reserved. Information Deemed Reliable But Not Guaranteed.




 Facebook
 X
X
 Pinterest
 Copy Link
