

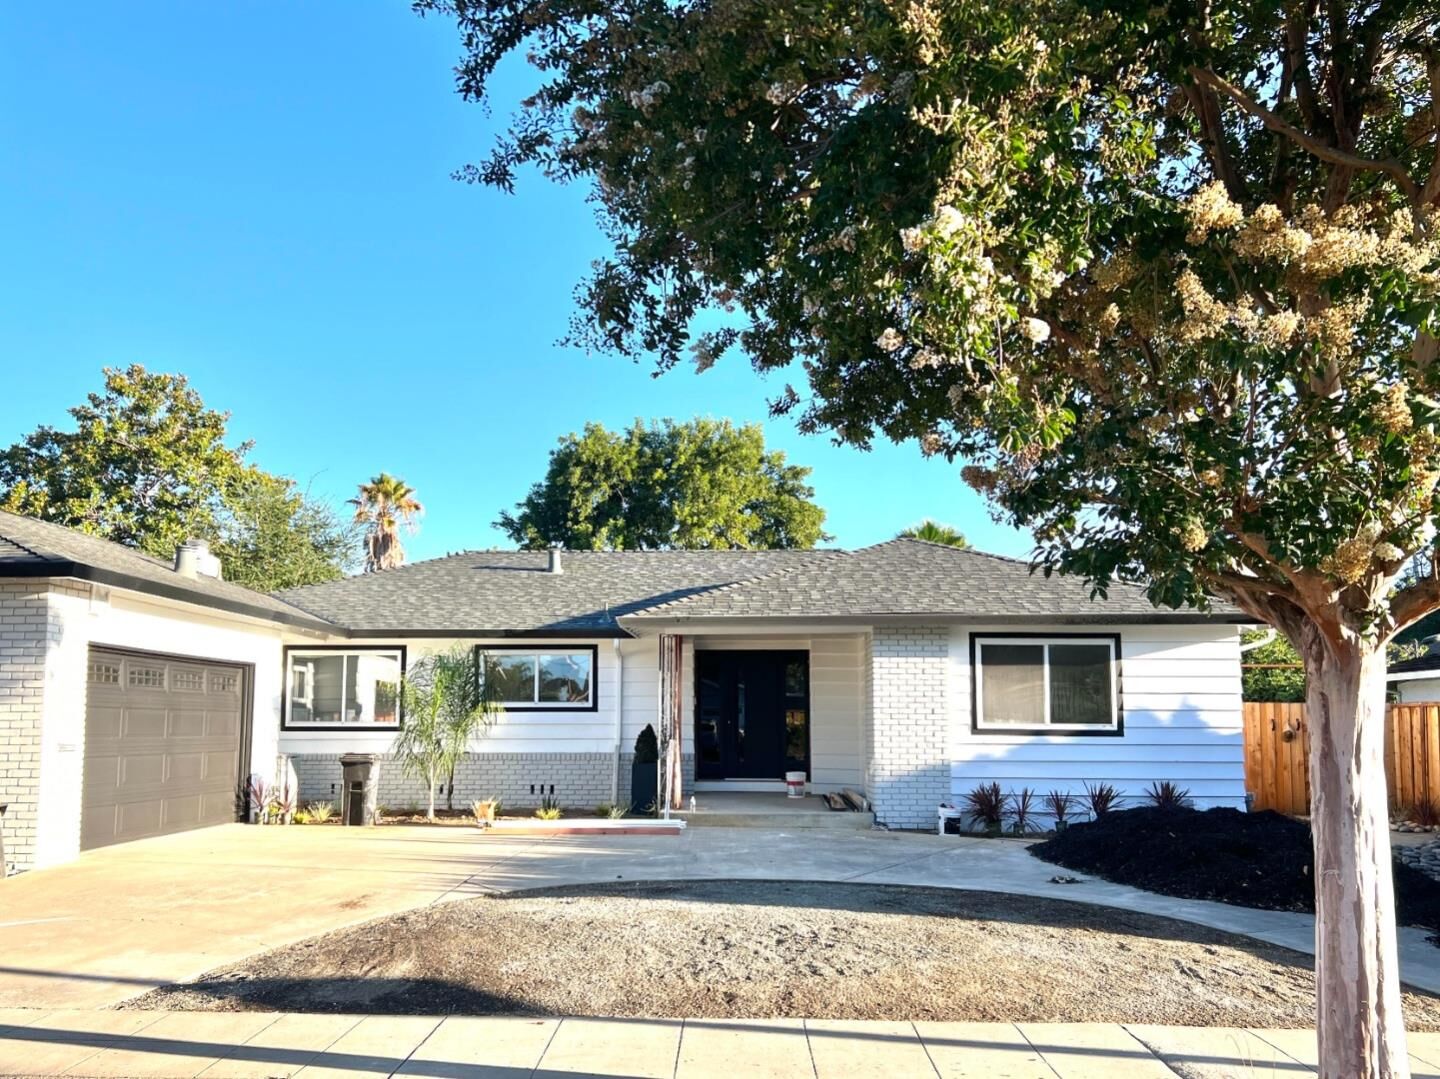
 Listed by MLSlistings Inc. / Listed By: Laura McDonnell, Kw Bay Area Estates - Contact: 408-836-9680
 1473 Lesher Court San Jose, CA 95125
Active
$2,899,000 (USD)
OPEN HOUSE TIMES
-
OPENFri, Aug 75:00 pm - 7:00 pm
-
OPENSat, Aug 81:00 pm - 4:00 pm
-
OPENSun, Aug 91:00 pm - 4:00 pm
show more
Description
Beautifully renovated home on a cul de sac in Willow Glen, showcasing high-end designer finishes and exceptional craftsmanship throughout. Features include vaulted ceilings, two fireplaces, a custom iron front door, imported European tile from Italy and France, custom imported bathroom vanities. Spacious laundry room. Extensively updated in 2026 with a new roof, electrical, plumbing, and HVAC systems, offering modern comfort and peace of mind. The oversized two-car garage includes a storage closet, while the expansive backyard (Appx. 1/4 Acre) provides endless potential for entertaining, gardening, or future customization. A rare side-yard utility driveway allows convenient access for a boat, trailer, or other recreational vehicles. Ideally located just moments from Downtown Willow Glens shops, dining, and charm, with easy access to nearby schools, parks, and major commute routes. A true move-in-ready home that blends luxury, function, and an exceptional location.
MLS #:
ML82056505
ML82056505
Lot Size
9,450 SQFT
9,450 SQFT
Type
Single-Family Home
Single-Family Home
Year Built
1966
1966
Style
Contemporary, Ranch
Contemporary, Ranch
Views
None
None
School District
482
482
County
Santa Clara County
Santa Clara County
Listed By
Laura McDonnell, Kw Bay Area Estates, Contact: 408-836-9680
Source
MLSlistings Inc.
Last checked Aug 4 2026 at 7:45 PM GMT+0000
MLSlistings Inc.
Last checked Aug 4 2026 at 7:45 PM GMT+0000
Bathroom Details
- Full Bathrooms: 2
- Half Bathroom: 1
Kitchen
- Garbage Disposal
- Dishwasher
- Oven Range - Electric
- Cooktop - Electric
- Oven - Electric
- Exhaust Fan
- Hood Over Range
- Refrigerator
Lot Information
- Grade - Level
Property Features
- Fenced
- Back Yard
- Fireplace: Living Room
- Fireplace: Family Room
- Foundation: Concrete Perimeter
- Foundation: Concrete Slab
Heating and Cooling
- Central Forced Air - Gas
- Central Ac
Flooring
- Tile
- Laminate
Exterior Features
- Roof: Composition
Utility Information
- Utilities: Water - Public, Public Utilities
- Sewer: Sewer - Public
- Energy: Insulation - Per Owner
School Information
- Elementary School: Booksin Elementary
- Middle School: Willow Glen Middle
- High School: Willow Glen High
Garage
- Attached Garage
- On Street
Stories
- 1
Living Area
- 1,998 sqft
Additional Information: Kw Bay Area Estates | 408-836-9680
Location
Disclaimer: The data relating to real estate for sale on this website comes in part from the Broker Listing Exchange program of the MLSListings Inc.TM MLS system. Real estate listings held by brokerage firms other than the broker who owns this website are marked with the Internet Data Exchange icon and detailed information about them includes the names of the listing brokers and listing agents. Listing data updated every 30 minutes.
Properties with the icon(s) are courtesy of the MLSListings Inc.
Listing Data Copyright 2026 MLSListings Inc. All rights reserved. Information Deemed Reliable But Not Guaranteed.
Properties with the
 icon(s) are courtesy of the MLSListings Inc.
 Listing Data Copyright 2026 MLSListings Inc. All rights reserved. Information Deemed Reliable But Not Guaranteed.




 Facebook
 X
X
 Pinterest
 Copy Link
