

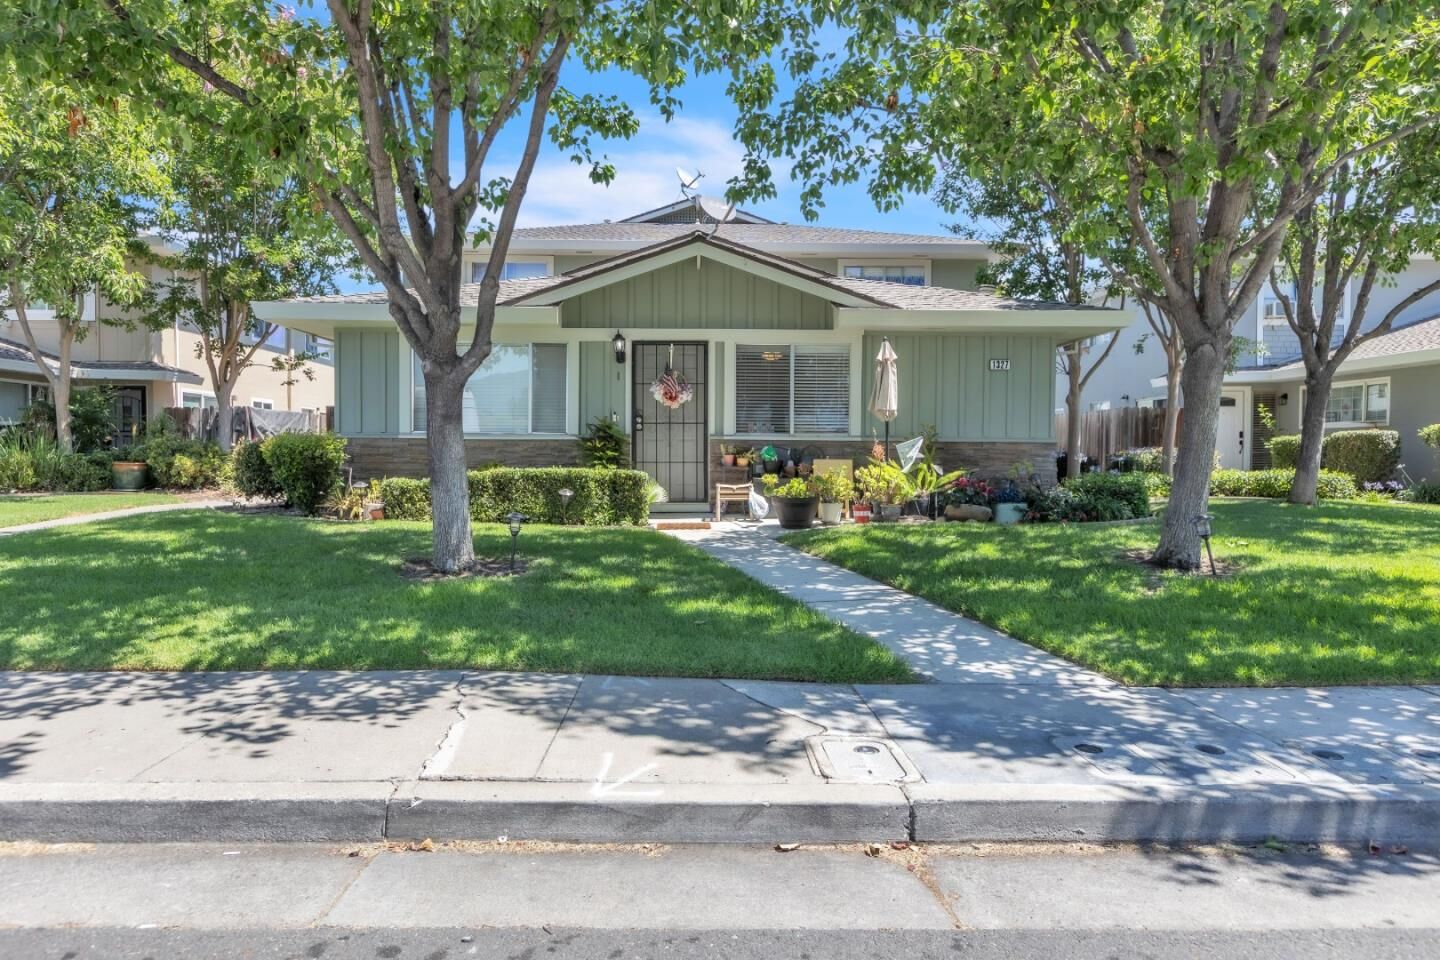
 Listed by MLSlistings Inc. / Listed By: Dang Do, Compass - Contact: 408-712-5192
 1327 Scossa Avenue 4 San Jose, CA 95118
Active (1 Days)
$565,500 (USD)
MLS #:
ML82056331
ML82056331
Type
Condo
Condo
Year Built
1970
1970
Style
Contemporary
Contemporary
Views
Neighborhood
Neighborhood
School District
482
482
County
Santa Clara County
Santa Clara County
Listed By
Dang Do, Compass, Contact: 408-712-5192
Source
MLSlistings Inc.
Last checked Aug 2 2026 at 5:52 PM GMT+0000
MLSlistings Inc.
Last checked Aug 2 2026 at 5:52 PM GMT+0000
Bathroom Details
- Full Bathroom: 1
Kitchen
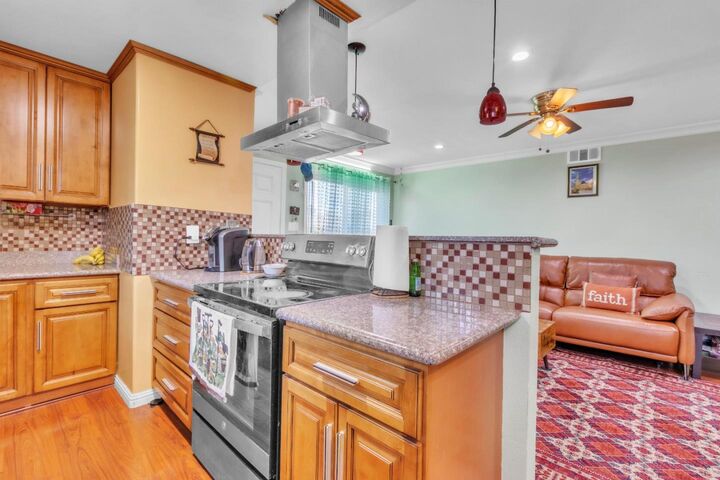
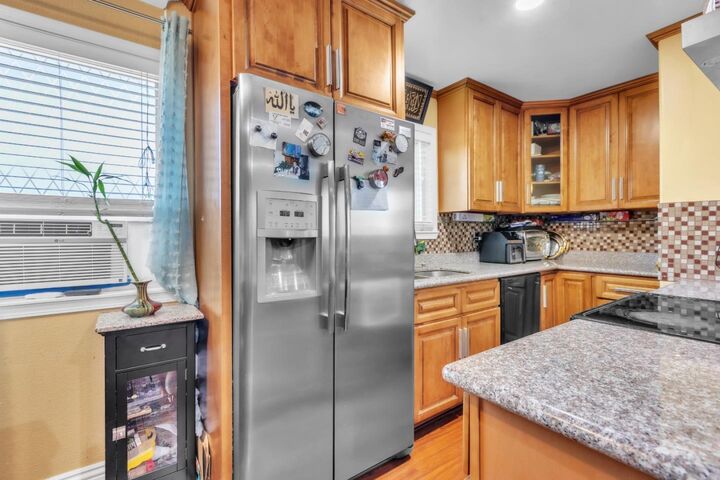
- Garbage Disposal
- Dishwasher
- Oven Range - Electric
- Countertop - Granite
- Exhaust Fan
- Hood Over Range
- Refrigerator
Subdivision
- Cherry Plaza
Property Features
- Foundation: Concrete Perimeter and Slab
Heating and Cooling
- Central Forced Air
- Ceiling Fan
Homeowners Association Information
- Dues: $534/MONTHLY
Flooring
- Laminate
Exterior Features
- Roof: Composition
Utility Information
- Utilities: Water - Public, Public Utilities
- Sewer: Sewer - Public
Garage
- Attached Garage
- Assigned Spaces
Stories
- 1
Living Area
- 798 sqft
Additional Information: Compass | 408-712-5192
Location
Disclaimer: The data relating to real estate for sale on this website comes in part from the Broker Listing Exchange program of the MLSListings Inc.TM MLS system. Real estate listings held by brokerage firms other than the broker who owns this website are marked with the Internet Data Exchange icon and detailed information about them includes the names of the listing brokers and listing agents. Listing data updated every 30 minutes.
Properties with the icon(s) are courtesy of the MLSListings Inc.
Listing Data Copyright 2026 MLSListings Inc. All rights reserved. Information Deemed Reliable But Not Guaranteed.
Properties with the
 icon(s) are courtesy of the MLSListings Inc.
 Listing Data Copyright 2026 MLSListings Inc. All rights reserved. Information Deemed Reliable But Not Guaranteed.




 Facebook
 X
X
 Pinterest
 Copy Link

Description