

 Listed by MLSlistings Inc. / Listed By: Arlene Finney, Christie's International Real Estate Sereno - Contact: 408-499-0023
1310 Chandon Court San Jose, CA 95125
Active (0 Days)
$1,075,000 (USD)
OPEN HOUSE TIMES
-
OPENSat, Nov 141:30 pm - 4:30 pm
-
OPENSun, Nov 151:30 pm - 4:30 pm

Description
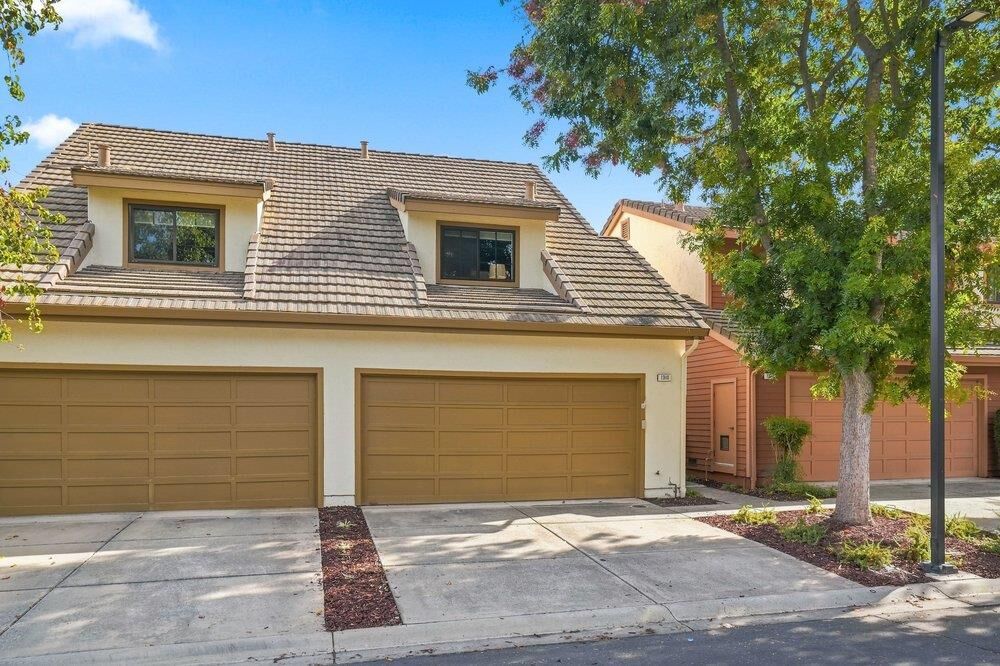
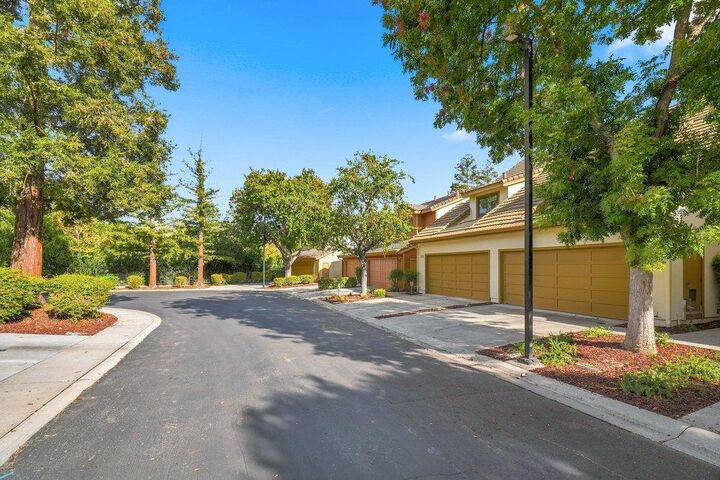
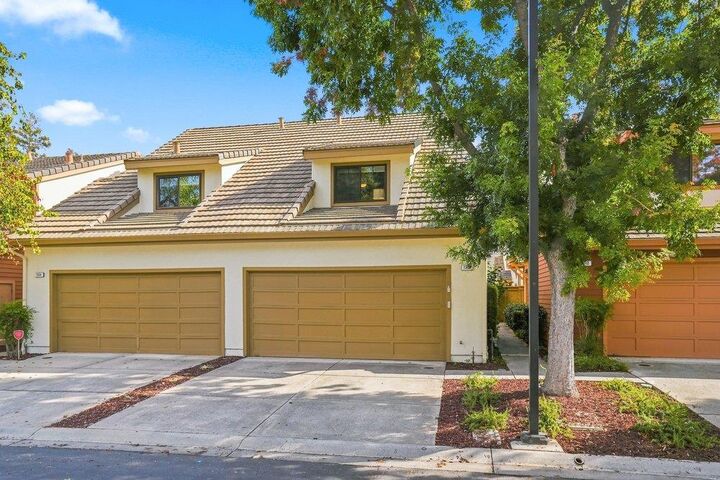
Welcome to the amazing collection of homes at Hamilton Place in San Jose CA & welcome to 1310 Chandon Court! As you step through the front door, you're welcomed by a bright & spacious living room filled with natural light from large picture windows. From here, enjoy a peaceful view of the private backyard space while relaxing by the cozy fireplace perfect for family gatherings or quiet evenings in. The kitchen is the heart of this home, designed to blend functionality with charm. Whether you're preparing weeknight meals or entertaining guests, you'll love the ample storage & the over sized counter space perfect for casual breakfasts or inviting guests to participate in food prep. Just steps from the attached 2 car garage is a bathroom perfect for guests & keeps the 2nd level of the home private. Head upstairs for 2 spacious bedrooms with commanding high ceilings & 2 updated full bathrooms. Here at Hamilton Place a home is not just 4 walls, its about walking your dog in the early morning around the peaceful tree-lined streets, the incredible sunset nights on your patio, strolling the infamous farmers markets in both downtown Campbell and downtown Willow Glen, and taking in the incredible los gatos trail system that hugs this community. It's not just a home, it's a way of life!
MLS #:
ML82066987
ML82066987
Type
Townhouse
Townhouse
Year Built
1985
1985
School District
454
454
County
Santa Clara County
Santa Clara County
Listed By
Arlene Finney, Christie's International Real Estate Sereno, Contact: 408-499-0023
Source
MLSlistings Inc.
Last checked Nov 10 2026 at 5:35 PM GMT+0000
MLSlistings Inc.
Last checked Nov 10 2026 at 5:35 PM GMT+0000
Bathroom Details
- Full Bathrooms: 2
- Half Bathroom: 1
Interior Features
- In Garage
- Washer / Dryer
Kitchen
- Garbage Disposal
- Microwave
- Dishwasher
- Oven Range - Gas
- Countertop - Granite
- Refrigerator
Subdivision
- Hamilton Place Cottages
Property Features
- Fireplace: Living Room
- Fireplace: Wood Burning
- Fireplace: Insert
- Fireplace: Gas Starter
- Foundation: Concrete Slab
Heating and Cooling
- Central Forced Air - Gas
- Central Ac
Homeowners Association Information
- Dues: $485/MONTHLY
Flooring
- Hardwood
- Tile
- Laminate
Exterior Features
- Roof: Tile
Utility Information
- Utilities: Water - Public, Water - Water Softener - Owned, Public Utilities
- Sewer: Sewer - Public
Garage
- Attached Garage
Stories
- 2
Living Area
- 1,224 sqft
Additional Information: Christie's International Real Estate Sereno | 408-499-0023
Location
Estimated Monthly Mortgage Payment
*Based on Fixed Interest Rate withe a 30 year term, principal and interest only
Listing price
Down payment
%
Interest rate
%Mortgage calculator estimates are provided by The Corcoran Group and are intended for information use only. Your payments may be higher or lower and all loans are subject to credit approval.
Disclaimer: The data relating to real estate for sale on this website comes in part from the Broker Listing Exchange program of the MLSListings Inc.TM MLS system. Real estate listings held by brokerage firms other than the broker who owns this website are marked with the Internet Data Exchange icon and detailed information about them includes the names of the listing brokers and listing agents. Listing data updated every 30 minutes.
Properties with the icon(s) are courtesy of the MLSListings Inc.
Listing Data Copyright 2026 MLSListings Inc. All rights reserved. Information Deemed Reliable But Not Guaranteed.
Properties with the
 icon(s) are courtesy of the MLSListings Inc.
Listing Data Copyright 2026 MLSListings Inc. All rights reserved. Information Deemed Reliable But Not Guaranteed.




 Facebook
 X
 Pinterest
 Copy Link
