

Listing Courtesy of: CRMLS / Listed By: Geoff Hollands, Coldwell Banker Realty
1210 Spruance San Jose, CA 95128
Active
$1,999,000 (USD)
OPEN HOUSE TIMES
-
OPENWed, Aug 199:30 am - 12 noon
-
OPENSat, Aug 221:00 pm - 4:00 pm
-
OPENSun, Aug 231:00 pm - 4:00 pm
show more
Description
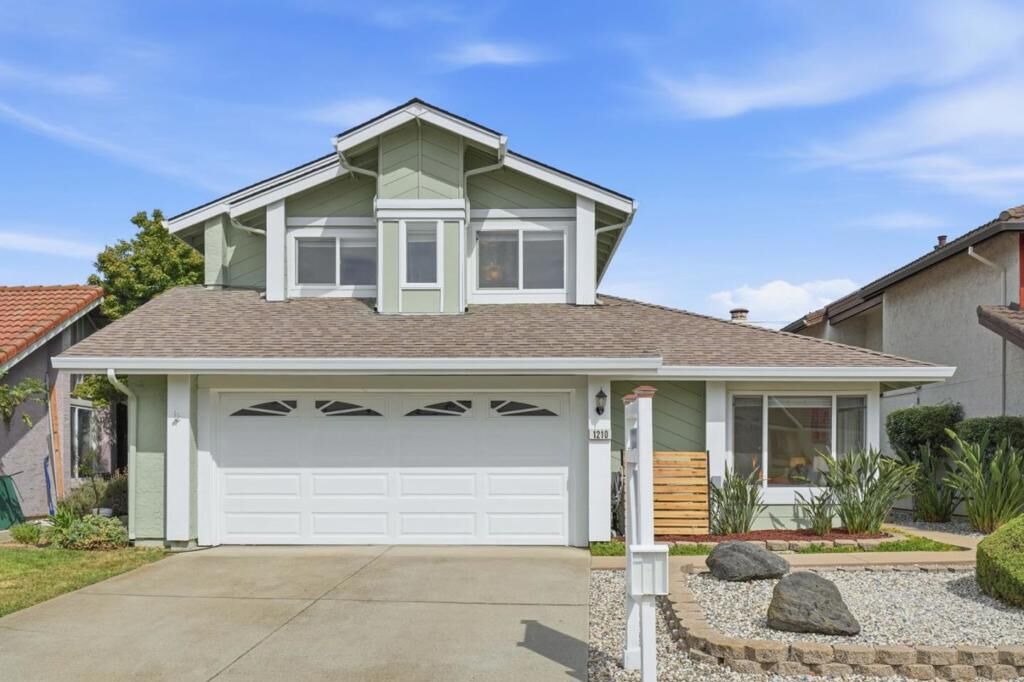
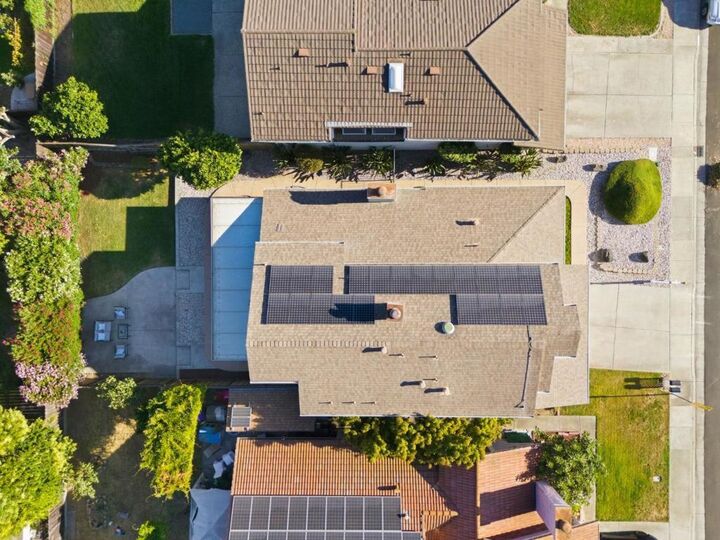
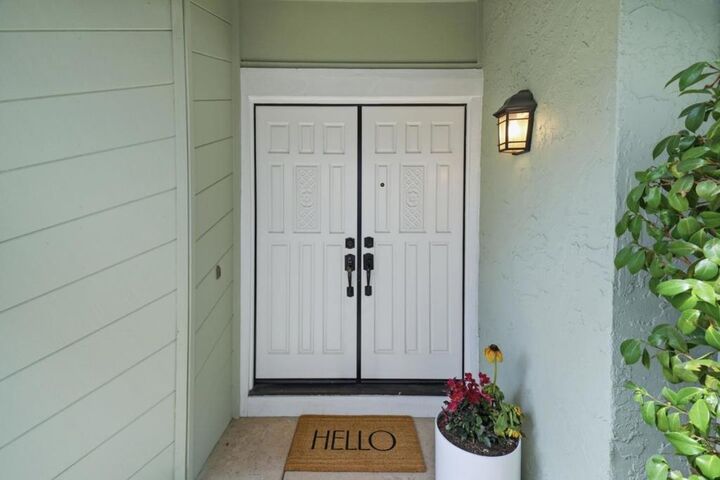
Welcome to 1210 Spruance St, a move-in ready 4-bed, 3-bath hm w/ 2,168 SF & a layout designed around comfortable family living. A desirable ground-floor bed/ full bath add versatility, while a permitted 400SF covered patio sunroom (not included SF) provides even more room to spread out. A double-door entry opens to soaring vaulted ceilings & generous living spaces, including sep living & fam rooms, a formal dine area, wet bar & convenient indr laundry. The light-filled Kitchen offers abundant cabinetry & counter space, SS appliances & a peninsula w/ bar seating, complemented by adjacent breakfast area. Upstairs, the spacious Primary Suite features vault ceilings, new LVP flooring, mirrored closet drs & a bath with dual vanities. Owned solar panel system provides significant potential electricity savings - historically generated more electricity than the owner consumed. Added highlights: newer furnace & A/C, cop plumb, dual-pane windows, fresh ext paint, generous storage & a 2-car garage. Low-maintenance front & rear yards make outdoor living easy - room to entertain, dine, relax & play. Connected to the best of the South Bay, w/ convenient access to DT Campbell, The Pruneyard, Santana Row & LG Creek Trail. EZ access 17, 85, 280 & 880. THIS HOME IS DESIGNED FOR THE WAY YOU LIVE.
MLS #:
ML82057536
ML82057536
Lot Size
5,520 SQFT
5,520 SQFT
Type
Single-Family Home
Single-Family Home
Year Built
1978
1978
School District
Other
Other
County
Santa Clara County
Santa Clara County
Listed By
Geoff Hollands, Coldwell Banker Realty
Source
CRMLS
Last checked Aug 18 2026 at 7:20 PM GMT+0000
CRMLS
Last checked Aug 18 2026 at 7:20 PM GMT+0000
Bathroom Details
- Full Bathrooms: 3
Interior Features
- Dishwasher
- Microwave
- Disposal
- Refrigerator
- Dryer
- Washer
- Vented Exhaust Fan
- Electric Cooktop
Property Features
- Fireplace: Family Room
- Fireplace: Living Room
- Foundation: Slab
Heating and Cooling
- Central
- Central Air
Flooring
- Carpet
- Tile
Exterior Features
- Roof: Composition
Utility Information
- Utilities: Water Source: Public
- Sewer: Public Sewer
School Information
- Elementary School: Other
- Middle School: Monroe
- High School: Del Mar
Living Area
- 2,168 sqft
Location
Estimated Monthly Mortgage Payment
*Based on Fixed Interest Rate withe a 30 year term, principal and interest only
Listing price
Down payment
%
Interest rate
%Mortgage calculator estimates are provided by The Corcoran Group and are intended for information use only. Your payments may be higher or lower and all loans are subject to credit approval.
Disclaimer: Based on information from California Regional Multiple Listing Service, Inc. as of {8/18/26 12:20} and /or other sources. Display of MLS data is deemed reliable but is not guaranteed accurate by the MLS. The Broker/Agent providing the information contained herein may or may not have been the Listing and/or Selling Agent. The information being provided by Conejo Simi Moorpark Association of REALTORS® (“CSMAR”) is for the visitor's personal, non-commercial use and may not be used for any purpose other than to identify prospective properties visitor may be interested in purchasing. Any information relating to a property referenced on this web site comes from the Internet Data Exchange (“IDX”) program of CSMAR. This web site may reference real estate listing(s) held by a brokerage firm other than the broker and/or agent who owns this web site. Any information relating to a property, regardless of source, including but not limited to square footages and lot sizes, is deemed reliable.




 Facebook
 X
X
 Pinterest
 Copy Link
