

 Listed by MLSlistings Inc. / Listed By: Mimi Trieu, Redfin - Contact: 650-862-6138
 1143 Summerwings Court San Jose, CA 95132
Active
$1,998,000 (USD)
OPEN HOUSE TIMES
-
OPENFri, Jul 314:00 pm - 6:30 pm
-
OPENSat, Aug 11:00 pm - 4:00 pm
-
OPENSun, Aug 21:00 pm - 4:00 pm
show more
Description
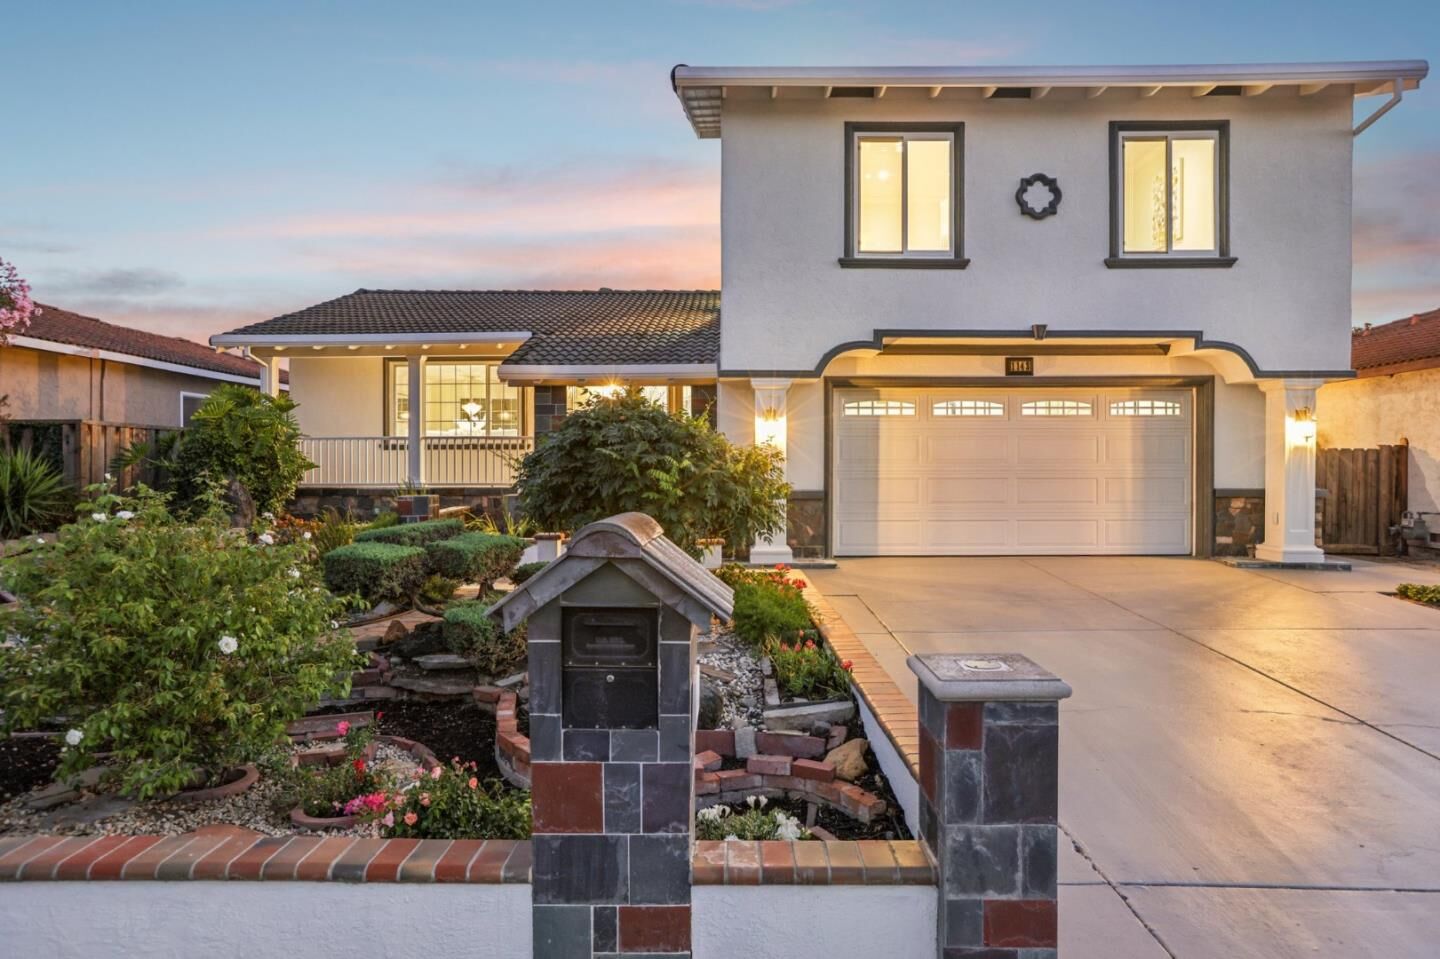
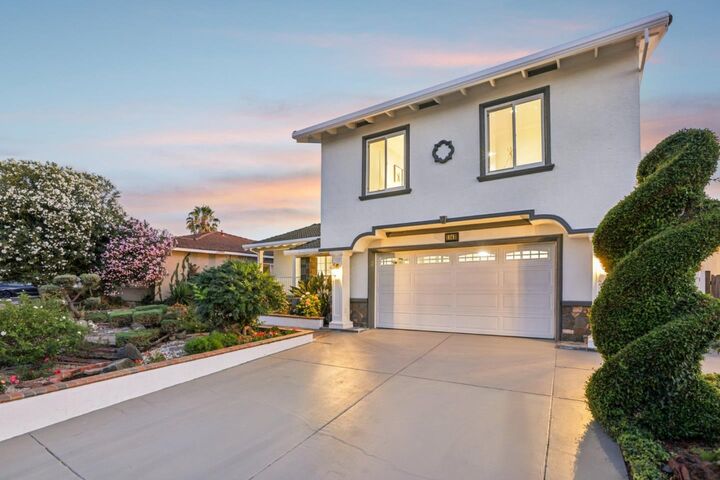
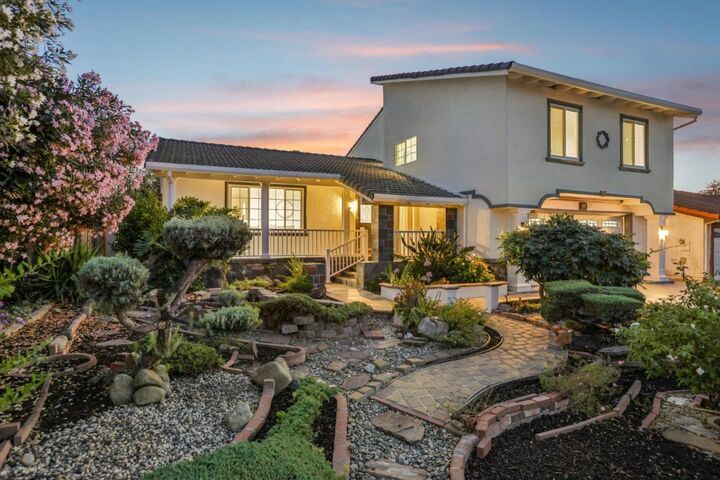
Welcome to 1143 Summerwings Ct, San Jose! This beautiful 4 bedrooms, 2.5 baths single family home of 2,124 SqFt (per county) is located on a quiet cul-de-sac in the highly desirable Berryessa neighborhood with excellent schools. Rich cherry hardwood floors flow throughout this elegant light-filled home, creating a warm and inviting ambiance. The designer kitchen features new custom cabinetry, sleek countertops, and modern appliances. Relax in the family room, or step outside to the backyard for outdoor dining and entertainment. The lovingly cultivated gardens showcase a wonderful collection of fruit trees and ornamental plantings; enjoy homegrown avocados, pomegranates, lemons, tangerine oranges, pomelos, calamansi limes, Hachiya and Fuyu persimmons, amongst colorful crape myrtle, wisteria, roses, hydrangeas, birds of paradise, and a Japanese hybrid maple. The primary suite is complete with a walk-in closet and spa-inspired bath. Amenities include central air conditioning and heating, dual-paned windows, recessed lighting throughout, fresh interior and exterior paint, and a dedicated laundry room. Located close to neighborhood parks, shopping, dining, and major commute routes. (Summerdale Elementary, Piedmont Middle School, Piedmont Hills High School; buyer to verify enrollment)
MLS #:
ML82056038
ML82056038
Lot Size
6,000 SQFT
6,000 SQFT
Type
Single-Family Home
Single-Family Home
Year Built
1975
1975
School District
452
452
County
Santa Clara County
Santa Clara County
Listed By
Mimi Trieu, Redfin, Contact: 650-862-6138
Source
MLSlistings Inc.
Last checked Jul 30 2026 at 9:28 PM GMT+0000
MLSlistings Inc.
Last checked Jul 30 2026 at 9:28 PM GMT+0000
Bathroom Details
- Full Bathrooms: 2
- Half Bathroom: 1
Interior Features
- Washer / Dryer
- Inside
Kitchen
- Garbage Disposal
- Microwave
- Pantry
- Dishwasher
- Oven Range - Electric
- Exhaust Fan
- Refrigerator
- Countertop - Quartz
Property Features
- Fireplace: Family Room
- Foundation: Concrete Perimeter
- Foundation: Concrete Slab
Heating and Cooling
- Central Forced Air - Gas
- Central Ac
Flooring
- Hardwood
- Tile
Exterior Features
- Roof: Tile
Utility Information
- Utilities: Water - Public, Public Utilities
- Sewer: Sewer - Public
School Information
- Elementary School: Summerdale Elementary
- Middle School: Piedmont Middle
- High School: Piedmont Hills High
Garage
- Attached Garage
- On Street
Stories
- 2
Living Area
- 2,124 sqft
Listing Price History
Date
Event
Price
% Change
$ (+/-)
Jul 30, 2026
Price Changed
$1,998,000
5%
$100,000
Jul 30, 2026
Price Changed
$1,898,000
-5%
-$100,000
Jul 30, 2026
Listed
$1,998,000
-
-
Additional Information: Redfin | 650-862-6138
Location
Disclaimer: The data relating to real estate for sale on this website comes in part from the Broker Listing Exchange program of the MLSListings Inc.TM MLS system. Real estate listings held by brokerage firms other than the broker who owns this website are marked with the Internet Data Exchange icon and detailed information about them includes the names of the listing brokers and listing agents. Listing data updated every 30 minutes.
Properties with the icon(s) are courtesy of the MLSListings Inc.
Listing Data Copyright 2026 MLSListings Inc. All rights reserved. Information Deemed Reliable But Not Guaranteed.
Properties with the
 icon(s) are courtesy of the MLSListings Inc.
 Listing Data Copyright 2026 MLSListings Inc. All rights reserved. Information Deemed Reliable But Not Guaranteed.




 Facebook
 X
X
 Pinterest
 Copy Link
