

 Listed by MLSlistings Inc. / Listed By: Sophie Shen, Sv Capital Real Estate - Contact: 408-799-2558
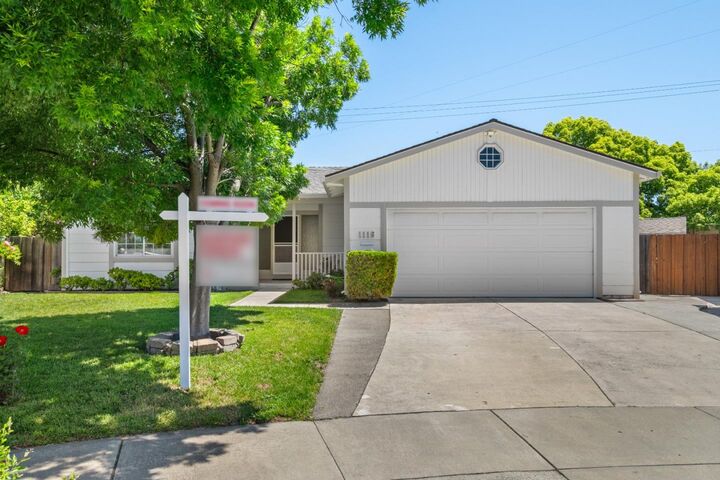
 1116 Oakbluff Court San Jose, CA 95131
Active
$1,388,000 (USD)
OPEN HOUSE TIMES
-
OPENSat, May 301:30 pm - 4:30 pm
-
OPENSun, May 311:30 pm - 4:30 pm

Description
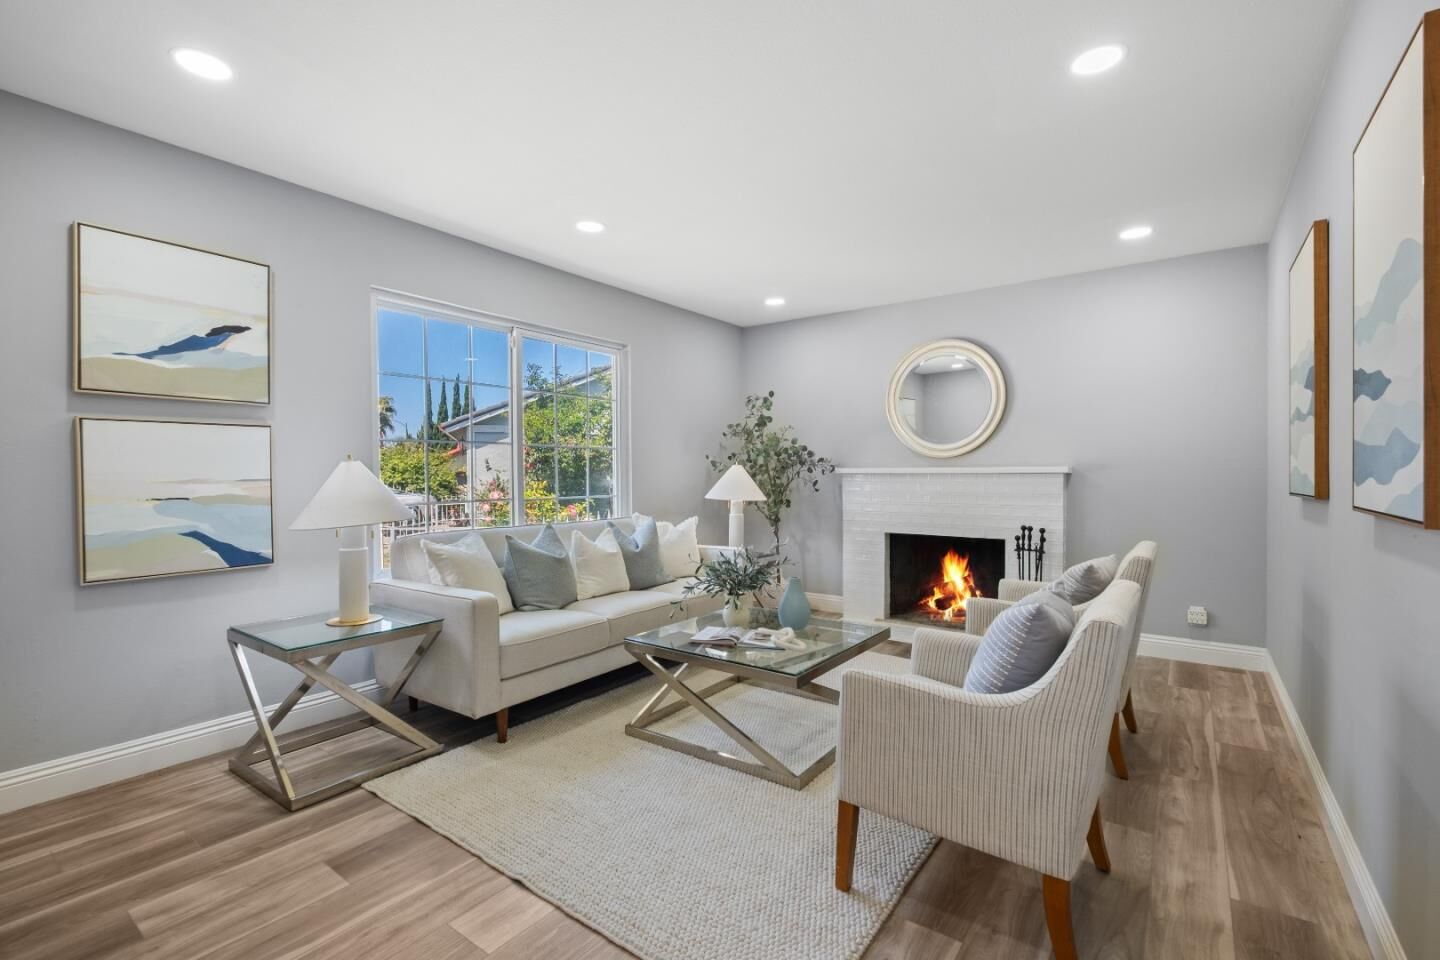
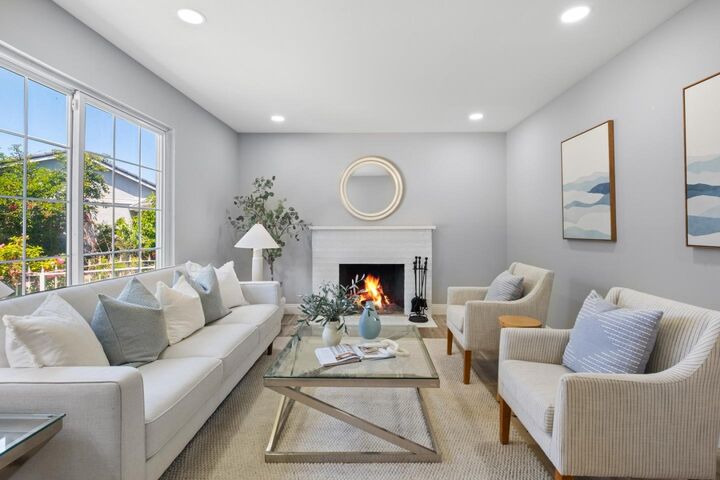
*Tucked away on a quiet cul-de-sac, this charming single-family home sits on a spacious 9,000+ sq ft lot with beautifully maintained front and backyards featuring mature fruit trees. A spacious sunroom extends the living area and provides the perfect space for year-round enjoyment filled with natural light. *The kitchen offers stainless steel appliances, white cabinetry, a semi-island with breakfast bar seating, and extra counter space with a secondary sink. Additional highlights include central A/C and heating, a water softener system, in-house laundry, and an attached 2-car side-by-side garage with extra storage. *Assigned to highly regarded Vinci Park Elem School, this home is conveniently located near premier shopping and dining destinations including Costco, 99 Ranch Market, H Mart, Sprouts, and Great Mall. *Enjoy nearby outdoor recreation at Townsend Park and San Jose Municipal Golf Course, with convenient access to Berryessa BART Station. Easy access to major highways and proximity to top tech employers like NVIDIA, Google, Apple, and Supermicro make this a highly convenient Silicon Valley location. Disclaimer: County records show 9,108 sqft, while Realist shows a 6,600 sq ft lot. The living area is 1,317 sqft plus an approximately 330 sqft sunroom. Buyer to verify.
MLS #:
ML82047748
ML82047748
Lot Size
9,108 SQFT
9,108 SQFT
Type
Single-Family Home
Single-Family Home
Year Built
1974
1974
School District
452
452
County
Santa Clara County
Santa Clara County
Listed By
Sophie Shen, Sv Capital Real Estate, Contact: 408-799-2558
Source
MLSlistings Inc.
Last checked May 27 2026 at 6:42 PM GMT+0000
MLSlistings Inc.
Last checked May 27 2026 at 6:42 PM GMT+0000
Bathroom Details
- Full Bathrooms: 2
Interior Features
- Washer / Dryer
Kitchen
- Microwave
- Dishwasher
- Oven - Built-In
- Oven Range - Electric
- Countertop - Granite
- Hood Over Range
- Cooktop - Gas
- Refrigerator
Property Features
- Fireplace: Wood Burning
- Foundation: Crawl Space
Heating and Cooling
- Common
- Central Ac
Flooring
- Laminate
Exterior Features
- Roof: Shingle
Utility Information
- Utilities: Water - Public, Individual Gas Meters, Individual Electric Meters
- Sewer: Sewer - Public
- Energy: Thermostat Controller
School Information
- Elementary School: Vinci Park Elementary
- Middle School: Piedmont Middle
- High School: Independence High
Garage
- Attached Garage
Stories
- 1
Living Area
- 1,647 sqft
Additional Information: Keller Williams Thrive | 408-799-2558
Location
Disclaimer: The data relating to real estate for sale on this website comes in part from the Broker Listing Exchange program of the MLSListings Inc.TM MLS system. Real estate listings held by brokerage firms other than the broker who owns this website are marked with the Internet Data Exchange icon and detailed information about them includes the names of the listing brokers and listing agents. Listing data updated every 30 minutes.
Properties with the icon(s) are courtesy of the MLSListings Inc.
Listing Data Copyright 2026 MLSListings Inc. All rights reserved. Information Deemed Reliable But Not Guaranteed.
Properties with the
 icon(s) are courtesy of the MLSListings Inc.
 Listing Data Copyright 2026 MLSListings Inc. All rights reserved. Information Deemed Reliable But Not Guaranteed.




 Facebook
 X
X
 Pinterest
 Copy Link
