

Listing Courtesy of: CRMLS / Listed By: Brenda Miller, Compass
1110 Strayer Drive San Jose, CA 95129
Active
$1,695,000 (USD)
OPEN HOUSE TIMES
-
OPENThu, May 289:30 am - 12:30 pm
-
OPENSat, May 301:00 pm - 4:00 pm
-
OPENSun, May 311:00 pm - 4:00 pm
show more

Description
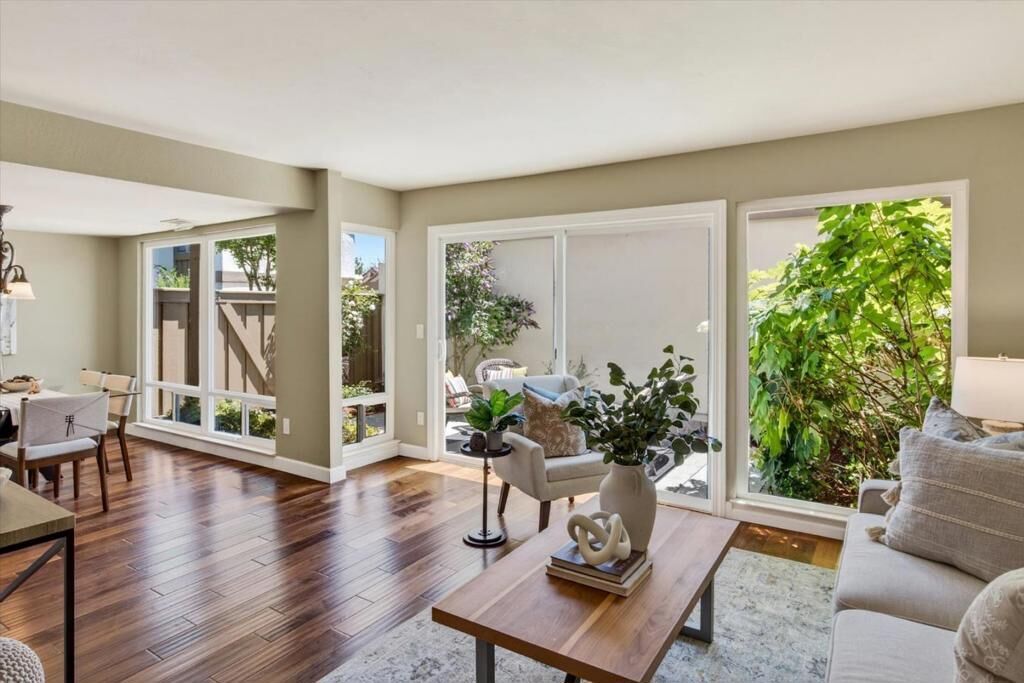
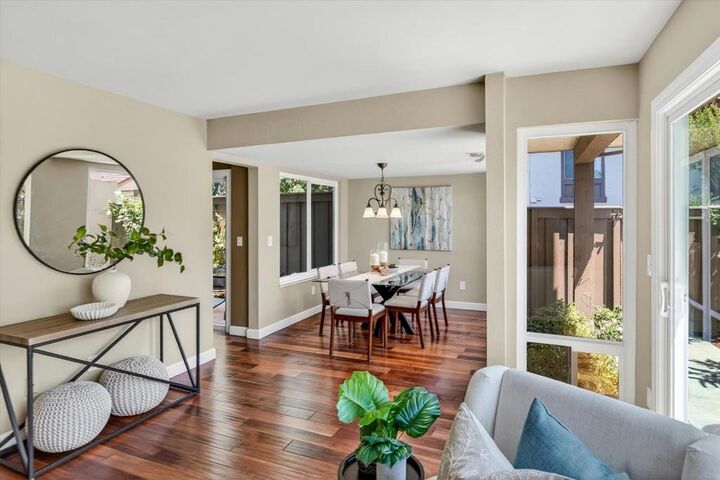
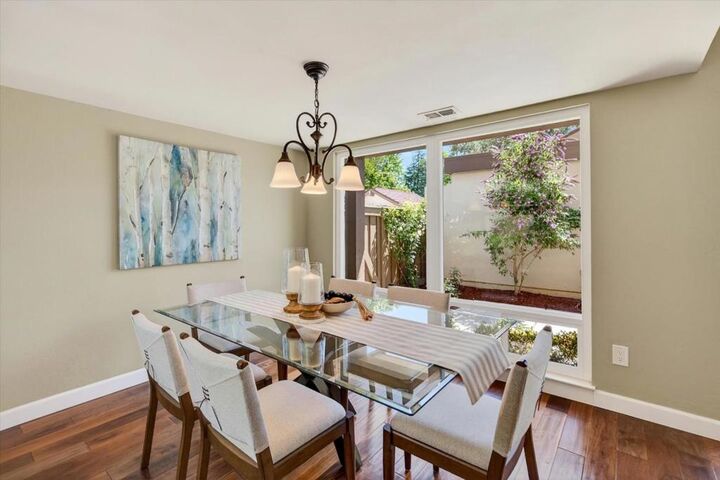
Exceptional 2-story end-unit townhome in the highly desirable Park Villas Lindenwood community featuring 2 bedrooms plus bonus room/office which could easily be 3rd bedroom, 2.5 baths, and two private patios with lush landscaping. Filled with natural light, this beautifully updated home offers an open-concept floor plan designed for comfortable living and entertaining. The modern kitchen showcases stainless steel appliances, stunning countertops, and ample cabinetry, flowing seamlessly into the spacious living and dining areas with access to both private patios, perfect for indoor/outdoor living. The gracious primary suite provides a peaceful retreat with generous closet space and an inviting atmosphere. Additional highlights include double-pane windows and sliding doors, central A/C and heating, and a 2-car attached garage with direct access and extra storage. Community amenities include a clubhouse, pool, vehicle storage yard, and guest parking. Ideally located within walking distance to top-rated schools including Dilworth Elementary, Joaquin Miller Middle, and Lynbrook High. Conveniently close to parks, shopping, Main Street Cupertino, major freeways, Apple, and other leading tech campuses.
MLS #:
ML82048372
ML82048372
Type
Townhouse
Townhouse
Building Name
Park Villas Lindenwood
Park Villas Lindenwood
Year Built
1974
1974
School District
Other
Other
County
Santa Clara County
Santa Clara County
Listed By
Brenda Miller, Compass
Source
CRMLS
Last checked May 27 2026 at 6:22 PM GMT+0000
CRMLS
Last checked May 27 2026 at 6:22 PM GMT+0000
Bathroom Details
- Full Bathrooms: 2
- Half Bathroom: 1
Interior Features
- Laundry: In Garage
- Dishwasher
- Disposal
- Refrigerator
- Vented Exhaust Fan
Property Features
- Foundation: Slab
Heating and Cooling
- Central Air
Pool Information
- Association
Homeowners Association Information
- Dues: $595/Monthly
Flooring
- Wood
Exterior Features
- Roof: Tile
Utility Information
- Utilities: Water Source: Public
- Sewer: Public Sewer
School Information
- Elementary School: Other
- Middle School: Other
- High School: Lynbrook
Parking
- Gated
Living Area
- 1,392 sqft
Location
Disclaimer: Based on information from California Regional Multiple Listing Service, Inc. as of {5/27/26 11:22} and /or other sources. Display of MLS data is deemed reliable but is not guaranteed accurate by the MLS. The Broker/Agent providing the information contained herein may or may not have been the Listing and/or Selling Agent. The information being provided by Conejo Simi Moorpark Association of REALTORS® (“CSMAR”) is for the visitor's personal, non-commercial use and may not be used for any purpose other than to identify prospective properties visitor may be interested in purchasing. Any information relating to a property referenced on this web site comes from the Internet Data Exchange (“IDX”) program of CSMAR. This web site may reference real estate listing(s) held by a brokerage firm other than the broker and/or agent who owns this web site. Any information relating to a property, regardless of source, including but not limited to square footages and lot sizes, is deemed reliable.




 Facebook
 X
X
 Pinterest
 Copy Link
