

 Listed by MLSlistings Inc. / Listed By: Eliot Beja, San Jose Willow Glen - Contact: 408-506-3788
 1033 Villa Avenue San Jose, CA 95126
Active
$1,499,999 (USD)
OPEN HOUSE TIMES
-
OPENSat, Aug 221:00 pm - 4:00 pm
-
OPENSun, Aug 231:00 pm - 4:00 pm
Description
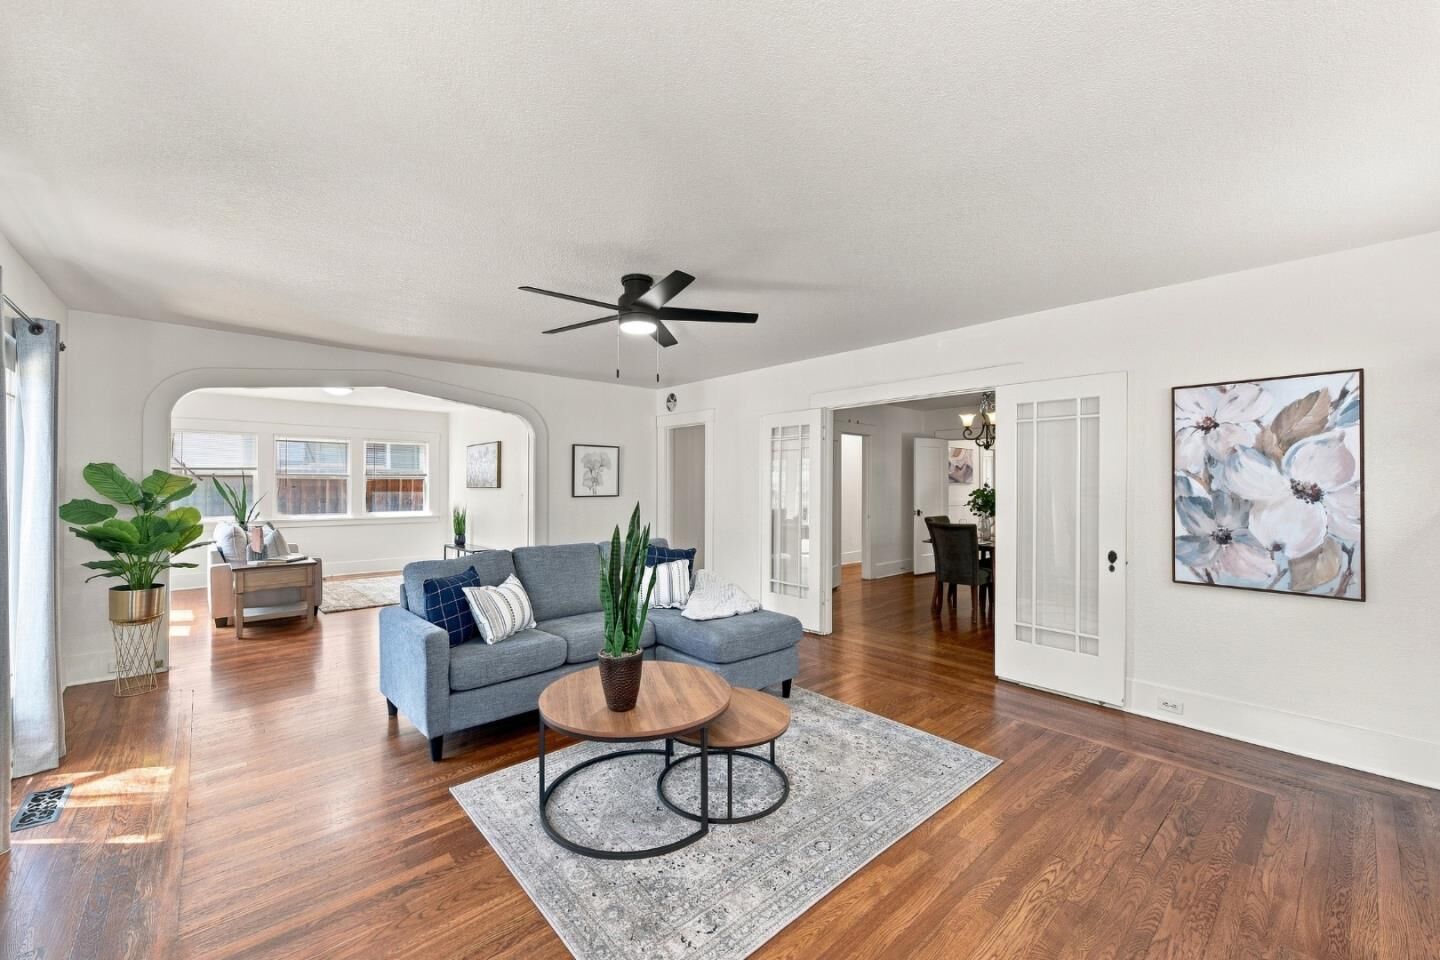
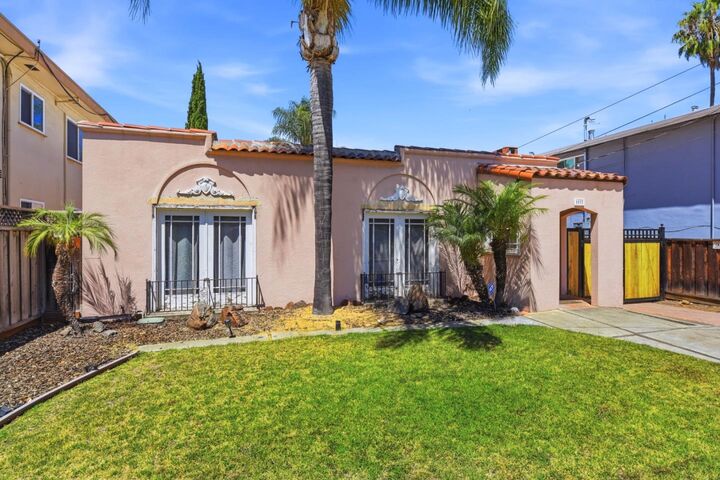
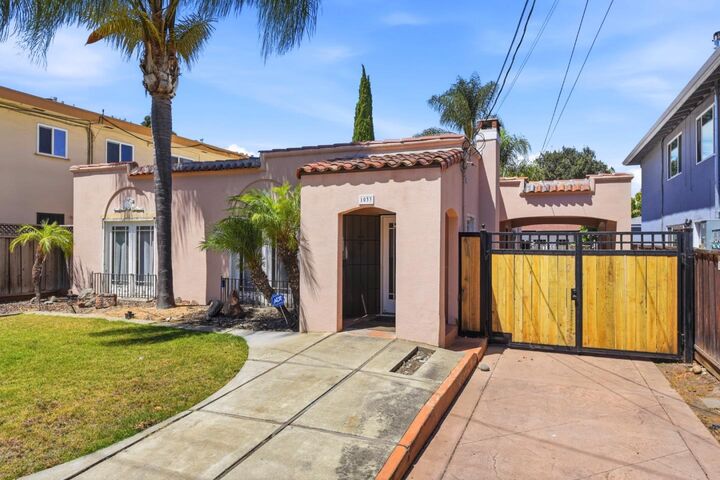
Welcome to 1033 Villa Ave. Here you will discover a roomy single-story home that offers approximately 2,245 sq ft of living space with 4 bedrooms, 2 baths', situated adjacent to the Rose Garden neighborhood. Step inside and you'll be greeted by a spacious living room featuring a gas fireplace, hardwood flooring and a beautiful arched entryway that leads into a separate family room. The home also has its own private dining room that you can access by walking through the prairie-style-9 lite interior doors that showcase the geometric layout popular throughout the 1920s. The kitchen features a Stainless Steel Gas Range, plenty of counter and cabinet space, along with an eat-in kitchen area. This beautiful home is light and bright inside. Out back there is plenty of a room to expand or build an ADU. It's zoned R3 which has other expansion possibilities . A location that would be hard to beat. Conveniently located near shops and restaurants on the Alameda. Easy access to Highway 880, 280 and 87. A short uber ride to San Jose Int Airport and an easy commute to many of Silicon Valleys high-tech companies. Don't miss your opportunity to call this your home.
MLS #:
ML82058516
ML82058516
Lot Size
7,900 SQFT
7,900 SQFT
Type
Single-Family Home
Single-Family Home
Year Built
1920
1920
School District
482
482
County
Santa Clara County
Santa Clara County
Listed By
Eliot Beja, DRE #01982133, San Jose Willow Glen, Contact: 408-506-3788
Source
MLSlistings Inc.
Last checked Aug 21 2026 at 4:03 PM GMT+0000
MLSlistings Inc.
Last checked Aug 21 2026 at 4:03 PM GMT+0000
Bathroom Details
- Full Bathrooms: 2
Interior Features
- Washer / Dryer
- Inside
Kitchen
- Oven Range - Gas
- Oven - Gas
- Refrigerator
Property Features
- Sprinklers - Lawn
- Storage Shed / Structure
- Fireplace: Living Room
- Fireplace: Gas Burning
- Foundation: Concrete Perimeter
Heating and Cooling
- Gas
- Forced Air
- Ceiling Fan
Flooring
- Hardwood
- Tile
Exterior Features
- Roof: Tile
Utility Information
- Utilities: Water - Public, Public Utilities
- Sewer: Septic Connected
School Information
- Elementary School: Merritt Trace Elementary
- Middle School: Herbert Hoover Middle
- High School: Abraham Lincoln High
Garage
- Uncovered Parking
- Parking Area
- Workshop In Garage
- Other
Stories
- 1
Living Area
- 2,245 sqft
Additional Information: San Jose Willow Glen | 408-506-3788
Location
Estimated Monthly Mortgage Payment
*Based on Fixed Interest Rate withe a 30 year term, principal and interest only
Listing price
Down payment
%
Interest rate
%Mortgage calculator estimates are provided by The Corcoran Group and are intended for information use only. Your payments may be higher or lower and all loans are subject to credit approval.
Disclaimer: The data relating to real estate for sale on this website comes in part from the Broker Listing Exchange program of the MLSListings Inc.TM MLS system. Real estate listings held by brokerage firms other than the broker who owns this website are marked with the Internet Data Exchange icon and detailed information about them includes the names of the listing brokers and listing agents. Listing data updated every 30 minutes.
Properties with the icon(s) are courtesy of the MLSListings Inc.
Listing Data Copyright 2026 MLSListings Inc. All rights reserved. Information Deemed Reliable But Not Guaranteed.
Properties with the
 icon(s) are courtesy of the MLSListings Inc.
 Listing Data Copyright 2026 MLSListings Inc. All rights reserved. Information Deemed Reliable But Not Guaranteed.




 Facebook
 X
X
 Pinterest
 Copy Link
