

Listing Courtesy of: San Francisco Association Of Realtors / Listed By: Kw Advisors
958 Ellis Street San Francisco, CA 94109
Active
$1,195,000 (USD)
OPEN HOUSE TIMES
-
OPENSat, Aug 223:00 pm - 5:00 pm
-
OPENSun, Aug 233:00 pm - 5:00 pm

Description
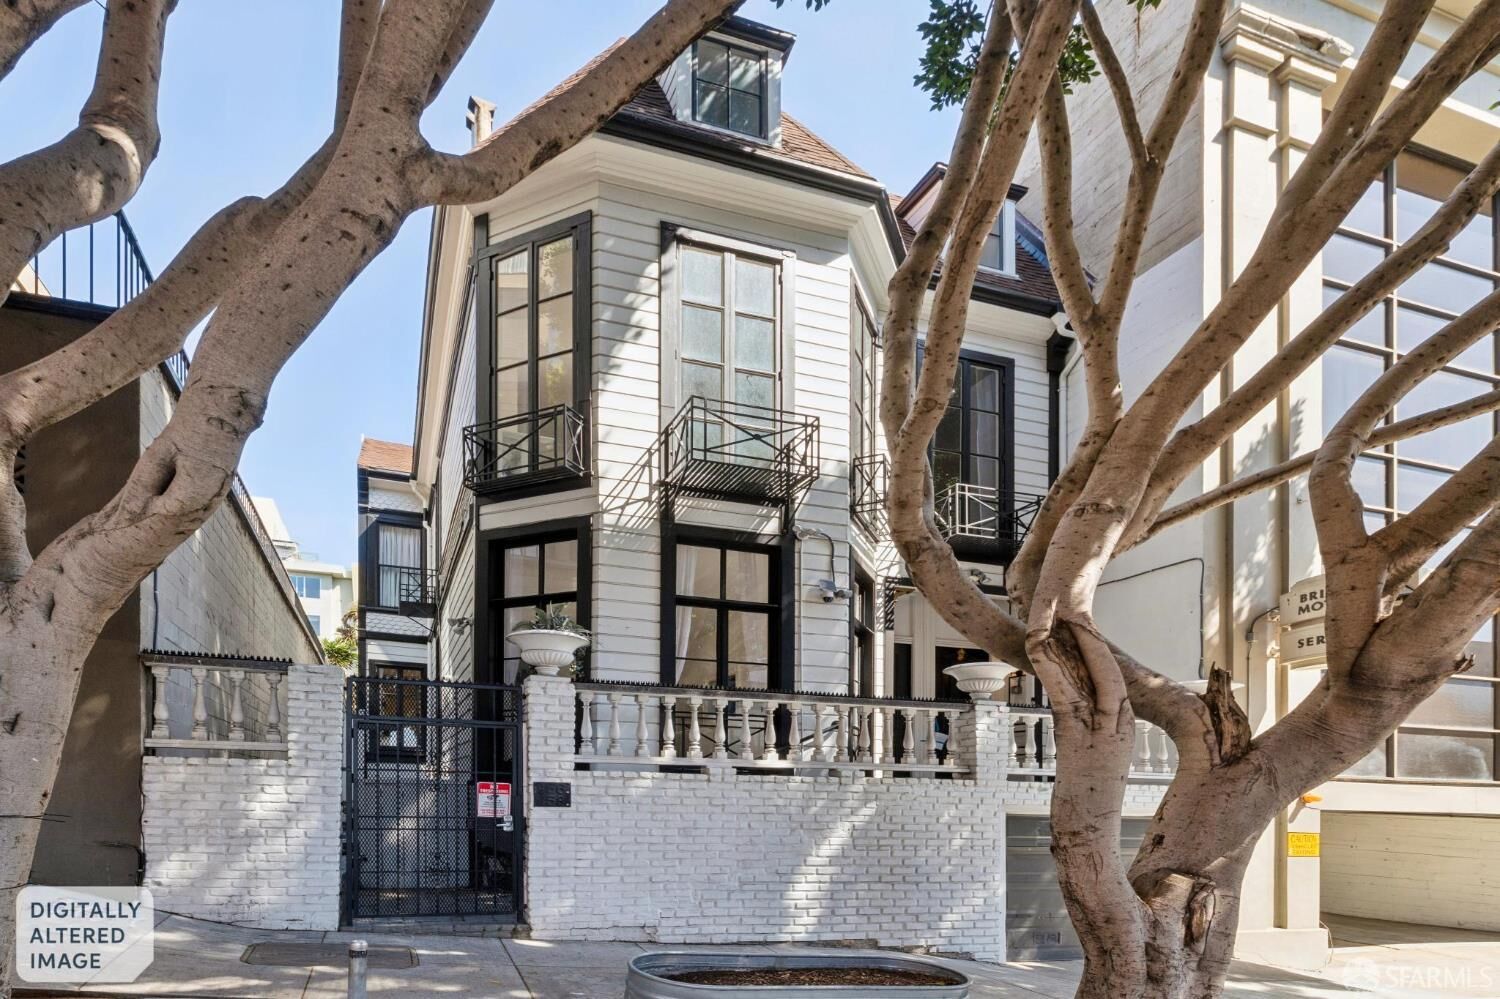
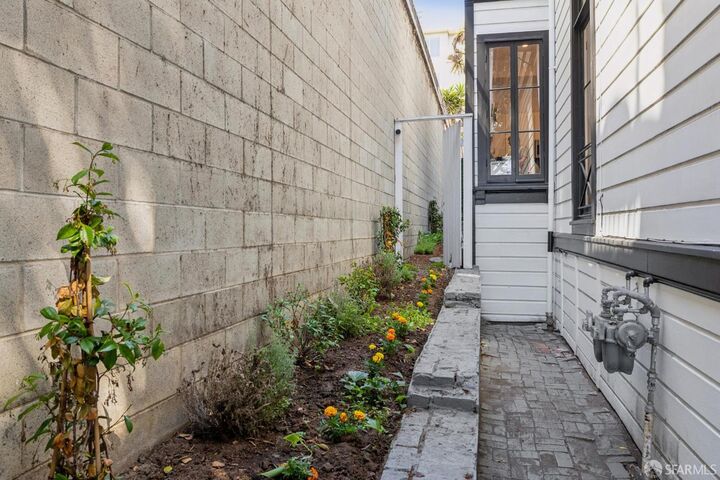
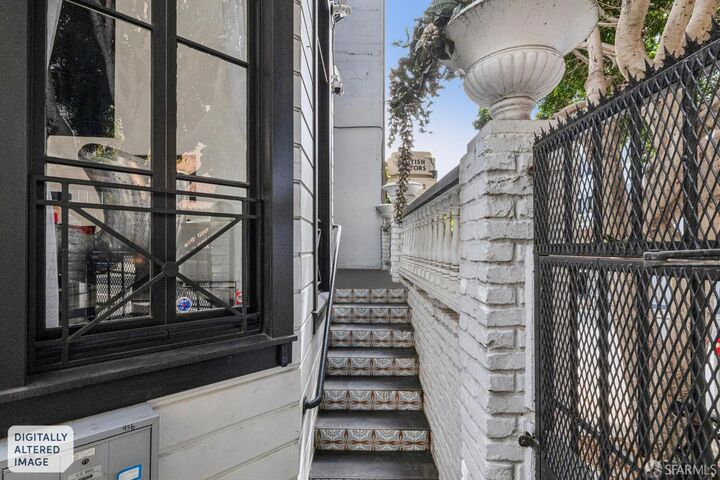
Set within a beautifully preserved Italianate Victorian near Cathedral Hill and Lower Pacific Heights, this expansive two-bedroom, two-bath residence blends timeless San Francisco architecture with thoughtful modern updates. Soaring approximately 13-foot ceilings, restored period woodwork, original built-ins, marble fireplaces, warm hardwood floors, and oversized windows throughout fill the home with abundant natural light while creating a remarkable sense of scale and character. The updated kitchen and baths complement the residence's historic architecture, while a dedicated laundry room with built-in shelving and linen storage provides exceptional everyday functionality. Both bedrooms open directly to a covered rear deck, offering a private outdoor retreat and a seamless extension of the living space. Additional amenities include an independent garage parking space equipped for EV charging, generous storage, and notably low HOA dues. Ideally located near Cathedral Hill and Lower Pacific Heights, the home offers convenient access to the dining, shopping, and cultural destinations of Hayes Valley, Japantown, Fillmore Street, neighborhood fitness studios, acclaimed schools, and the city's renowned performing arts venues. This distinctive residence offers a rare combination of grand-scale Victorian architecture, modern functionality, and a vibrant city lifestyle.
MLS #:
426154012
426154012
Lot Size
3,297 SQFT
3,297 SQFT
Type
Single-Family Home
Single-Family Home
Year Built
1900
1900
Style
Victorian
Victorian
County
San Francisco County
San Francisco County
Listed By
Tatyana Naftalyev, Kw Advisors
Source
San Francisco Association Of Realtors
Last checked Aug 21 2026 at 3:58 PM GMT+0000
San Francisco Association Of Realtors
Last checked Aug 21 2026 at 3:58 PM GMT+0000
Bathroom Details
- Full Bathrooms: 2
Interior Features
- Microwave
- Dishwasher
- Laundry: Inside Room
- Laundry: See Remarks
- Windows: Bay Window(s)
- Washer/Dryer Stacked
Kitchen
- Breakfast Area
- Quartz Counter
Lot Information
- Landscape Front
Property Features
- Fireplace: 2
- Fireplace: Living Room
- Fireplace: Stone
- Fireplace: Master Bedroom
- Fireplace: Decorative
Heating and Cooling
- Central
Homeowners Association Information
- Dues: $186/Monthly
Flooring
- Tile
- Wood
Garage
- Garage
Parking
- Total: 1
- Garage Door Opener
- Garage Faces Front
- Independent
- On Site
- Electric Vehicle Charging Station(s)
Stories
- 0
Living Area
- 1,354 sqft
Location
Estimated Monthly Mortgage Payment
*Based on Fixed Interest Rate withe a 30 year term, principal and interest only
Listing price
Down payment
%
Interest rate
%Mortgage calculator estimates are provided by The Corcoran Group and are intended for information use only. Your payments may be higher or lower and all loans are subject to credit approval.
Disclaimer: Listings on this page identified as belonging to another listing firm are based upon data obtained from SFAR MLS, which data is copyrighted by the San Francisco Association of REALTORS®, but is not warranted. Data Last Updated 8/21/26 08:58.




 Facebook
 X
X
 Pinterest
 Copy Link
