

Listing Courtesy of: San Francisco Association Of Realtors / Listed By: Christie's Int'l Real Estate
785 Lakeview Avenue San Francisco, CA 94112
Active
$1,495,000 (USD)
OPEN HOUSE TIMES
-
OPENSun, Aug 232:00 pm - 4:00 pm
-
OPENTue, Aug 251:00 pm - 3:00 pm
-
OPENTue, Aug 251:00 pm - 3:00 pm
show more

Description
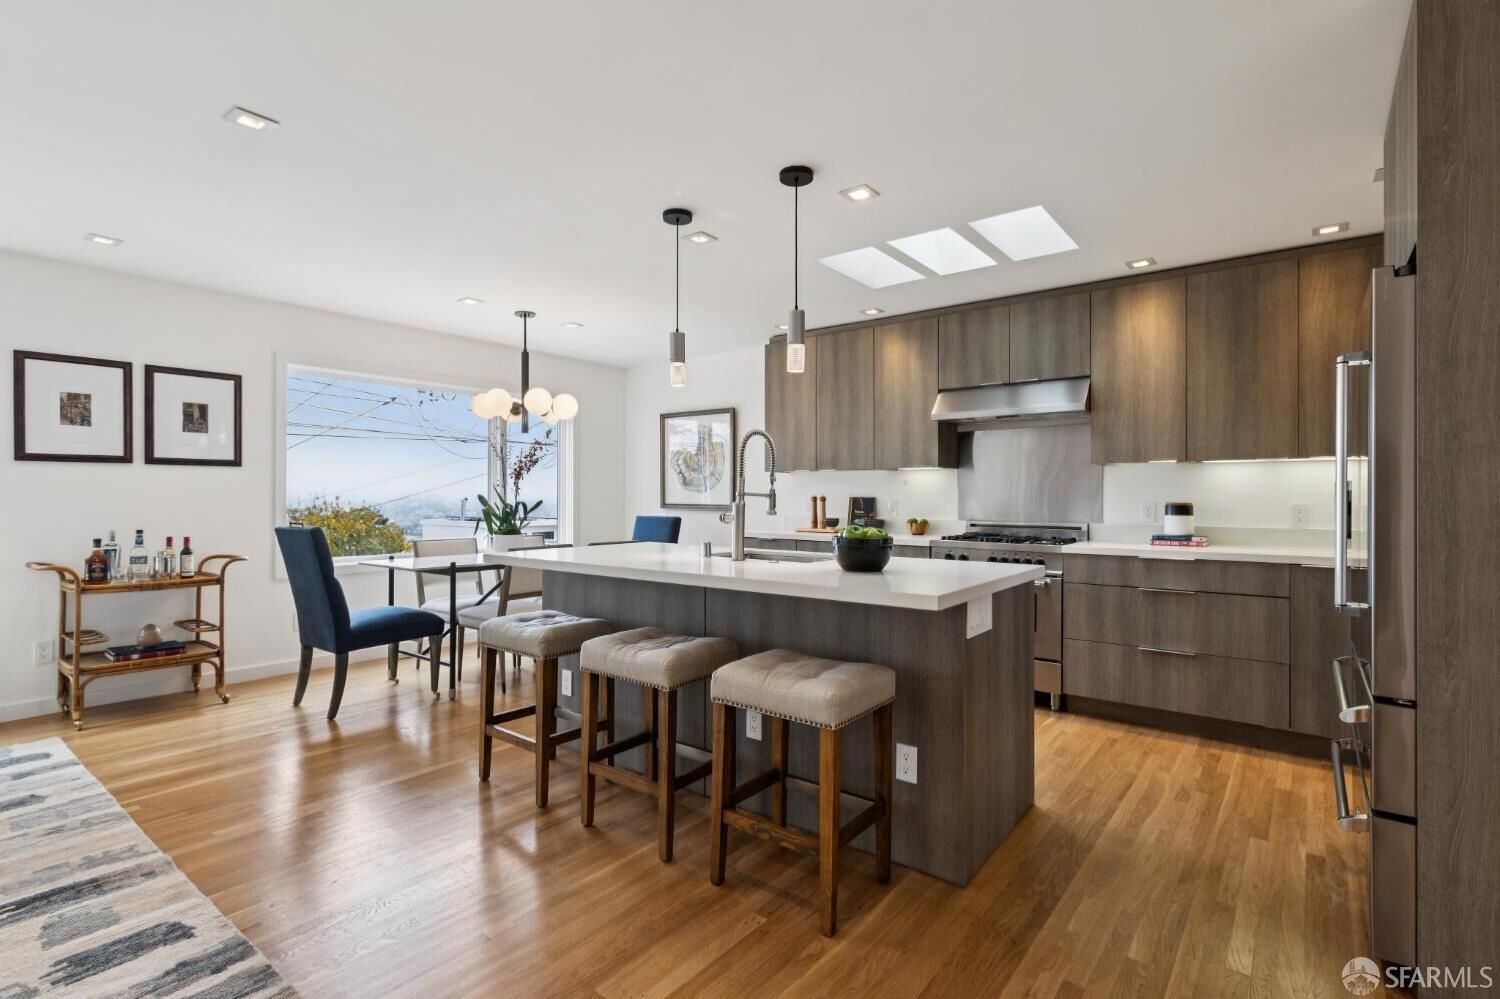
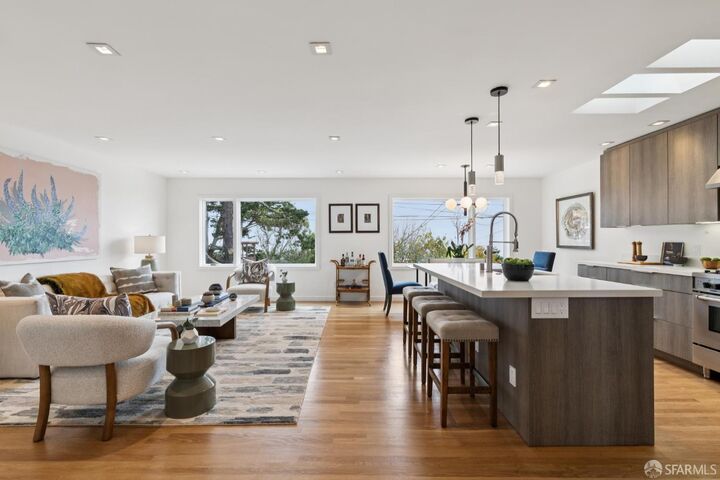
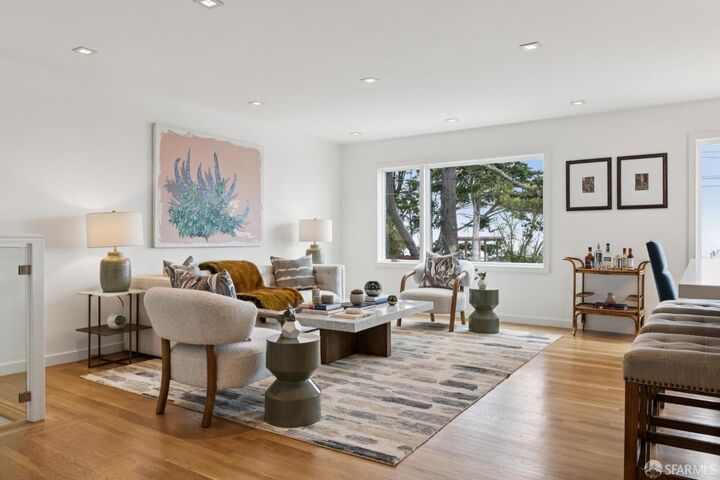
785 Lakeview Ave is a light-filled 3 bed, 2 bath home perched near the crest of Lakeview in Ingleside, offering approximately 1,730 sq ft across two levels with a 1-car garage. Upstairs, the open living/dining/kitchen is anchored by a white quartz island with gray wood-grain cabinetry, breakfast bar seating,and a Bertazzoni appliance suite. A kitchen skylight and oversized windows fill the floor with light and frame the views. Two additional bedrooms share a skylit bath, and the second bedroom opens to its own deck. The ground-floor primary suite is a private retreat with a spacious bedroom, a built-in nook ideal for a home office, a fully built-out dual-entry walk-in closet, and direct access to a private deck and turf yard that steps down to a landscaped garden. The en-suite bath features a high-gloss double vanity with charcoal quartz, radiant-heated floors, and a glass-enclosed shower with a Kohler three-way showerhead system. Newly refinished hardwood floors, recessed lighting, iPort smart-home panels, and Nest thermostat. Minutes to Ocean Avenue, Ocean View Village, City College, SF State, and BART, with quick 280 access.
MLS #:
426155887
426155887
Lot Size
2,496 SQFT
2,496 SQFT
Type
Single-Family Home
Single-Family Home
Year Built
1957
1957
Style
Contemporary, Modern/High Tech
Contemporary, Modern/High Tech
Views
Hills, San Francisco, City, Garden
Hills, San Francisco, City, Garden
County
San Francisco County
San Francisco County
Listed By
Arrian C. Binnings, Artemis Real Estate
Source
San Francisco Association Of Realtors
Last checked Aug 21 2026 at 3:58 PM GMT+0000
San Francisco Association Of Realtors
Last checked Aug 21 2026 at 3:58 PM GMT+0000
Bathroom Details
- Full Bathrooms: 2
Interior Features
- Microwave
- Dishwasher
- Laundry: Inside Room
- Free-Standing Refrigerator
- Laundry: Ground Floor
- Gas Cooktop
- Dryer
- Washer
- Range Hood
Kitchen
- Skylight(s)
- Quartz Counter
- Island W/Sink
Lot Information
- Cul-De-Sac
- Garden
- Landscaped
Property Features
- Fireplace: 0
- Foundation: Concrete Perimeter
Heating and Cooling
- Central
Flooring
- Wood
Utility Information
- Sewer: Public Sewer
Garage
- Attached Garage
Parking
- Attached
- Enclosed
- Total: 1
- Inside Entrance
- Driveway
- Garage Door Opener
- On Site (Single Family Only)
- Independent
Stories
- 2
Living Area
- 1,730 sqft
Location
Estimated Monthly Mortgage Payment
*Based on Fixed Interest Rate withe a 30 year term, principal and interest only
Listing price
Down payment
%
Interest rate
%Mortgage calculator estimates are provided by The Corcoran Group and are intended for information use only. Your payments may be higher or lower and all loans are subject to credit approval.
Disclaimer: Listings on this page identified as belonging to another listing firm are based upon data obtained from SFAR MLS, which data is copyrighted by the San Francisco Association of REALTORS®, but is not warranted. Data Last Updated 8/21/26 08:58.




 Facebook
 X
X
 Pinterest
 Copy Link
