

Listing Courtesy of: San Francisco Association Of Realtors / Listed By: Compass
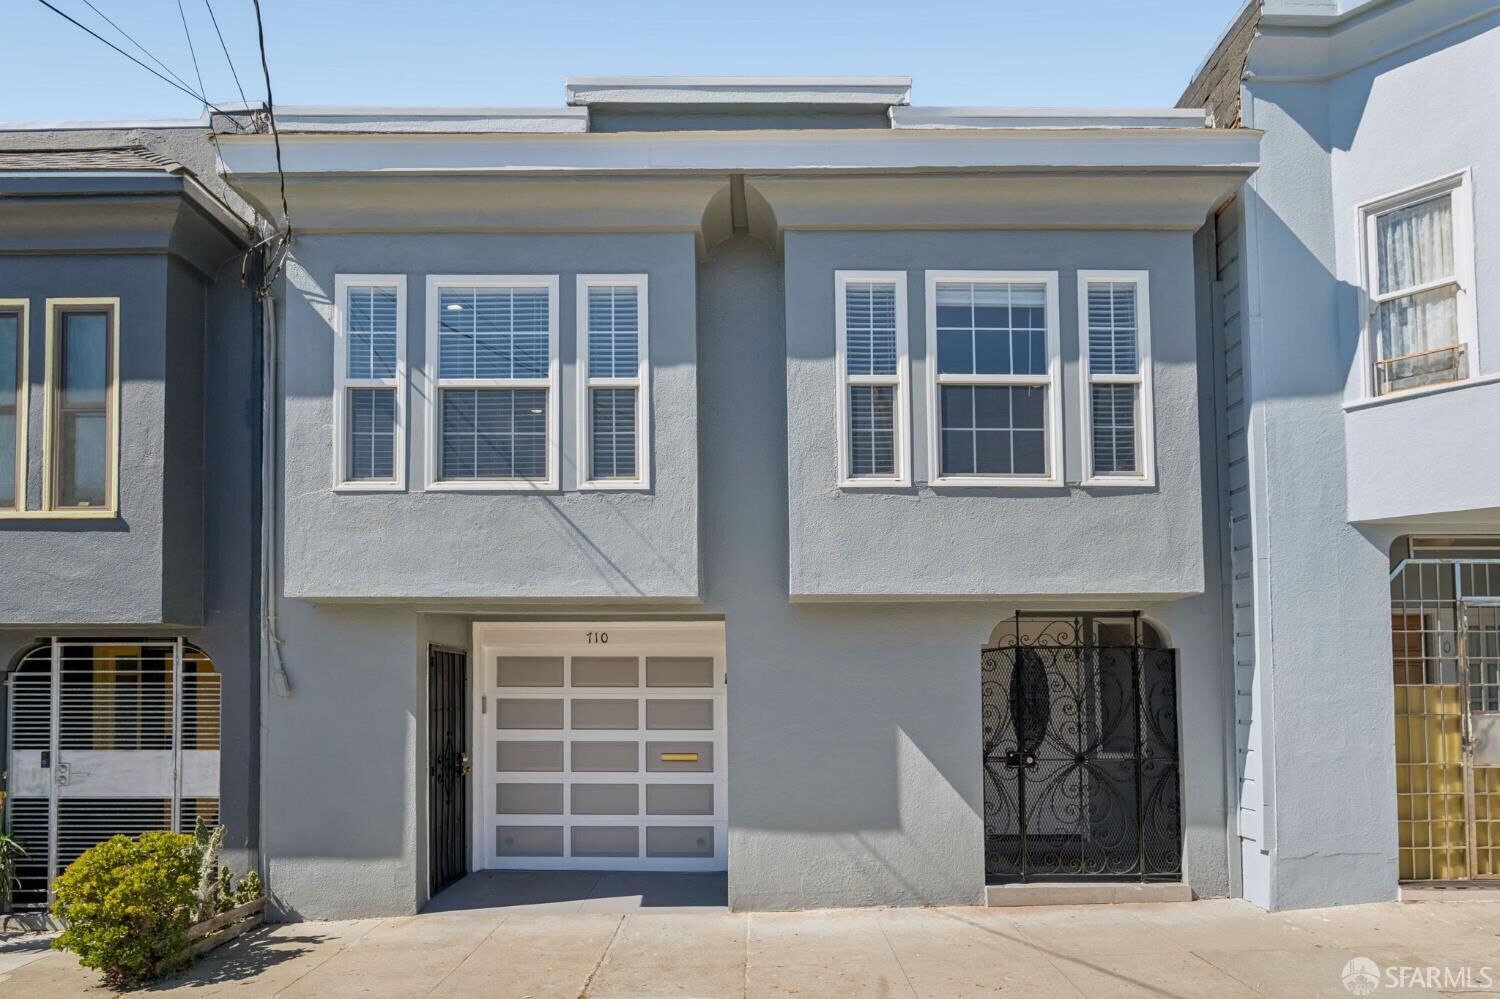
710 Vienna Street San Francisco, CA 94112
Active (0 Days)
$998,000 (USD)
OPEN HOUSE TIMES
-
OPENSun, Oct 42:00 pm - 4:00 pm

Description
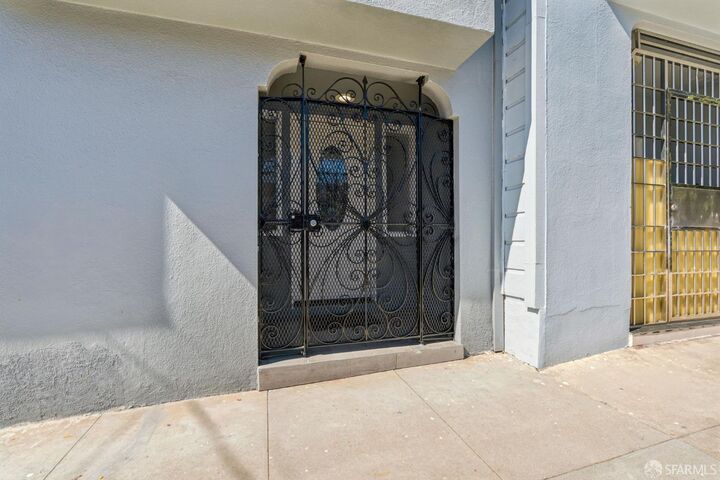
A spacious 4-bedroom, 2-bath home offering a flexible floor plan, abundant natural light, and plenty of room to live, work, gather, and grow. The main level features three bedrooms and one full bath, a bright living room with fireplace, separate dining area, and an updated kitchen. Fresh interior paint and LVP flooring create a clean, cohesive feel throughout, while large windows bring in wonderful natural light. The lower level expands the possibilities with an additional bedroom, full bath, sitting area, and versatile bonus space ideal for guests, extended family, a home office, media room, fitness space, or additional everyday living. An attached garage provides parking, storage, and convenient interior access. Outside, a private backyard offers room for entertaining, gardening, play, or simply relaxing outdoors, plus a detached windowed outbuilding ideal for storage and additional utility. With four bedrooms, two baths, flexible living spaces, garage parking, a private backyard, and additional storage, this home offers space and versatility in a convenient San Francisco location near neighborhood shops, dining, parks, public transportation, and commuter routes.
MLS #:
426167656
426167656
Lot Size
2,496 SQFT
2,496 SQFT
Type
Single-Family Home
Single-Family Home
Year Built
1924
1924
School District
Sf School District
Sf School District
County
San Francisco County
San Francisco County
Listed By
Aileen Fernandez, Compass
Source
San Francisco Association Of Realtors
Last checked Oct 3 2026 at 2:02 PM GMT+0000
San Francisco Association Of Realtors
Last checked Oct 3 2026 at 2:02 PM GMT+0000
Bathroom Details
- Full Bathrooms: 2
Interior Features
- Ice Maker
- Microwave
- In-Law Floorplan
- Gas Water Heater
- Free-Standing Gas Range
- Windows: Double Pane Windows
- Dryer
- Washer
Kitchen
- Quartz Counter
Property Features
- Fireplace: 1
- Fireplace: Wood Burning
- Foundation: Concrete
Heating and Cooling
- Central
- None
Flooring
- Luxury Vinyl Plank
Utility Information
- Utilities: Public
- Sewer: Public Sewer
- Energy: Appliances, Windows, Water Heater
Garage
- Garage
Parking
- Total: 1
- Garage Door Opener
- On Site (Single Family Only)
- Independent
Stories
- 2
Living Area
- 1,704 sqft
Location
Estimated Monthly Mortgage Payment
*Based on Fixed Interest Rate withe a 30 year term, principal and interest only
Listing price
Down payment
%
Interest rate
%Mortgage calculator estimates are provided by The Corcoran Group and are intended for information use only. Your payments may be higher or lower and all loans are subject to credit approval.
Disclaimer: Listings on this page identified as belonging to another listing firm are based upon data obtained from SFAR MLS, which data is copyrighted by the San Francisco Association of REALTORS®, but is not warranted. Data Last Updated 10/3/26 07:02.




 Facebook
 X
X
 Pinterest
 Copy Link
