

Listing Courtesy of: San Francisco Association Of Realtors / Listed By: Vanguard Properties
636 Vermont Street San Francisco, CA 94107
Active (0 Days)
$6,500,000 (USD)
OPEN HOUSE TIMES
-
OPENSun, Oct 181:00 pm - 4:00 pm
-
OPENTue, Oct 202:00 pm - 4:00 pm
-
OPENTue, Oct 202:00 pm - 4:00 pm
show more
Description
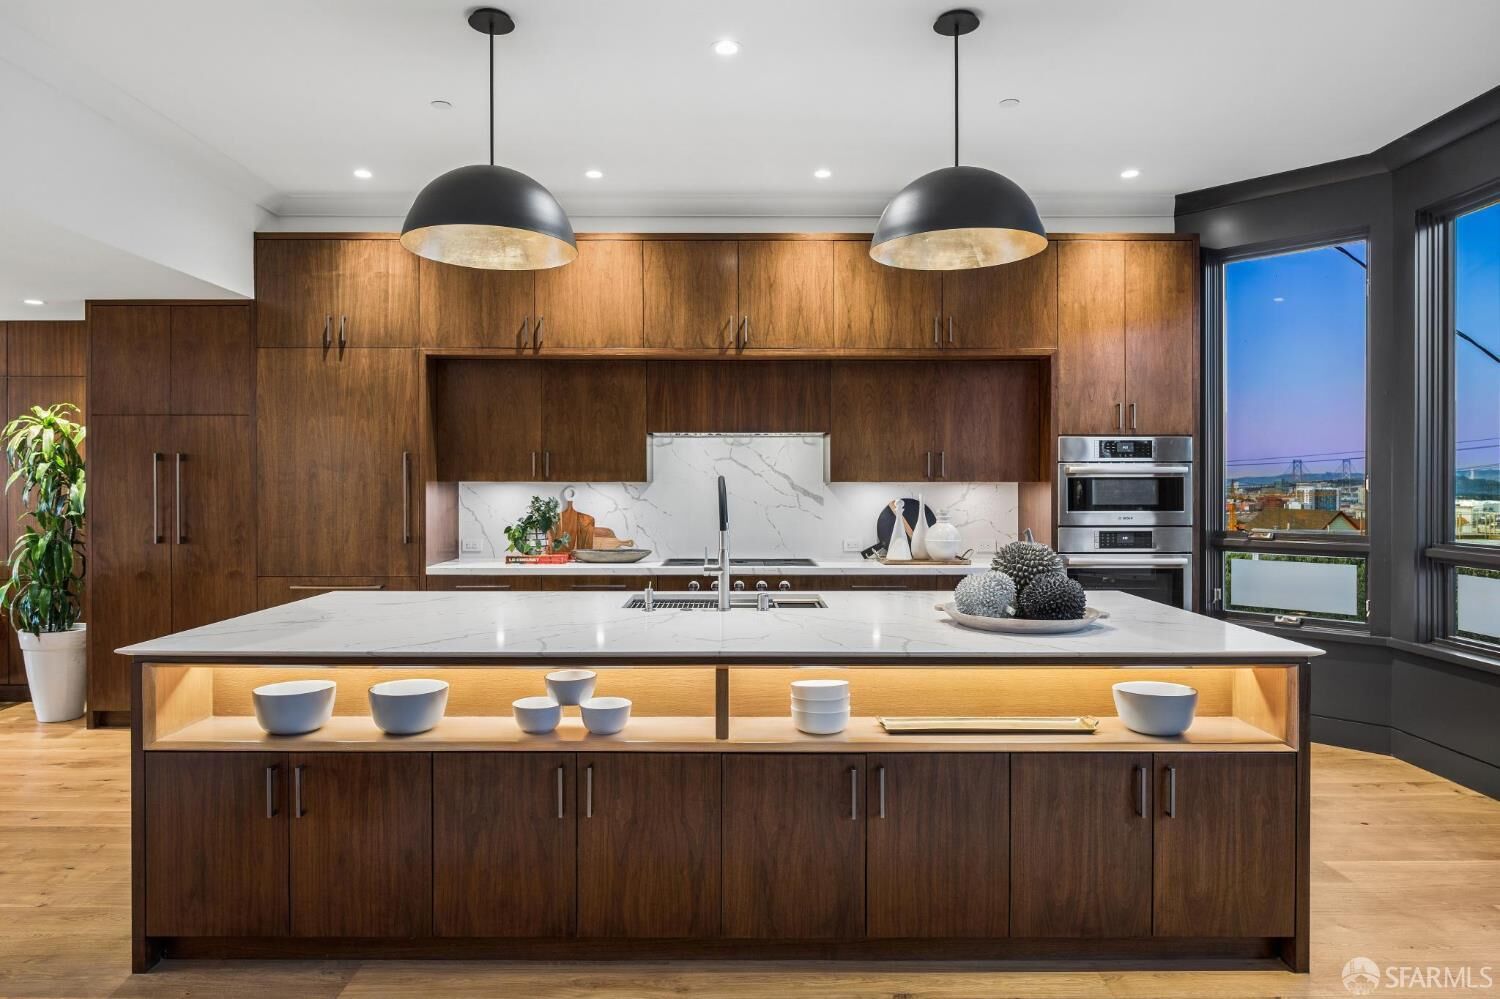
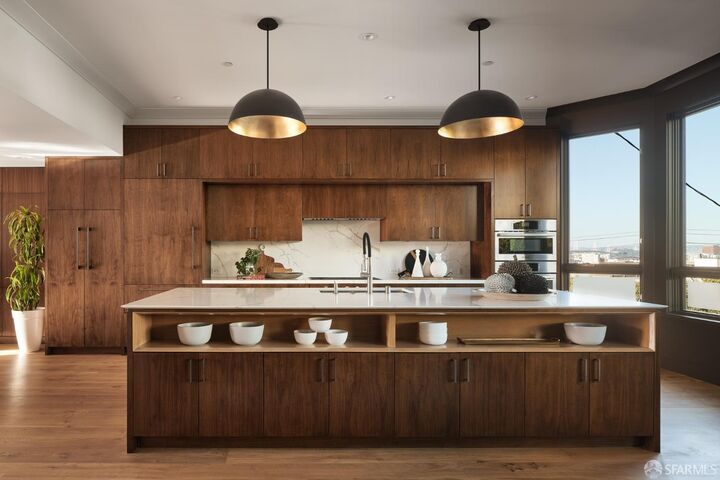
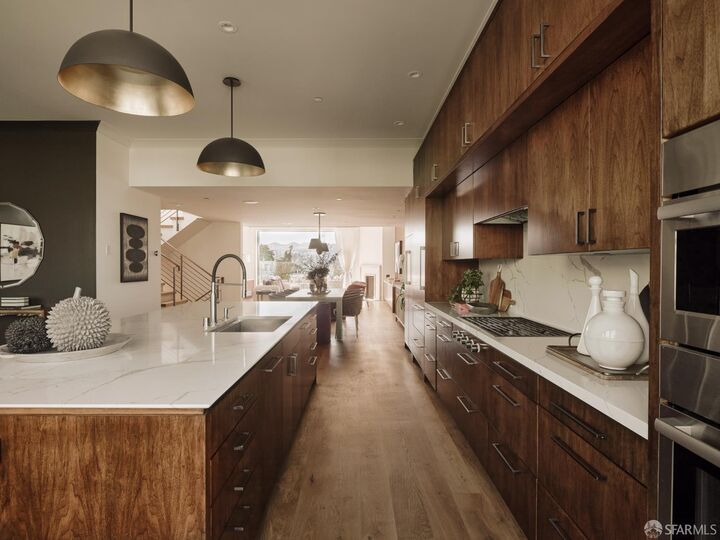
636 Vermont Street. Contemporary Potrero Hill home on the north slope with four bedrooms, five and a half baths, and four levels. Developed in 2018 by Nova Designs + Builds, with soaring ceilings, natural light, modern finishes, and views of downtown San Francisco, the Bay, and the western hills. Entry level features a media room with built-in projector, large screen, surround sound, and dedicated bar, opening to a landscaped, west-facing backyard, plus a full bath. Bedroom level has four en-suite bedrooms with closet organization, soaring ceilings, and dual-pane windows. Primary suite includes a spacious walk-in closet and dual-sink bath. Large laundry room on this level for convenience. Main level offers living, family, and dining spaces with chef's kitchen, island, disappearing glass doors to a view deck, a full-length walnut wall, temperature-controlled wine closet, and a powder room. Pent level features lounge with sink and multiple terraces capturing Potrero Hill's iconic north-facing views of downtown San Francisco, plus east and west roof terraces. Elevator serves all four levels. Additional features include Lutron lighting, advanced internet connectivity, wood floors, Sonos sound, radiant heat, two-car garage, and EV charger. A distinctive contemporary home with flexible spaces, seamless indoor-outdoor flow, and remarkable San Francisco views
MLS #:
426170303
426170303
Lot Size
2,496 SQFT
2,496 SQFT
Type
Single-Family Home
Single-Family Home
Year Built
1926
1926
Style
Contemporary
Contemporary
Views
City Lights, Twin Peaks, Downtown, Bay, San Francisco, Bay Bridge, City, Bridge(s)
City Lights, Twin Peaks, Downtown, Bay, San Francisco, Bay Bridge, City, Bridge(s)
County
San Francisco County
San Francisco County
Listed By
Dan Dodd, Fillmore
Source
San Francisco Association Of Realtors
Last checked Oct 16 2026 at 9:35 AM GMT+0000
San Francisco Association Of Realtors
Last checked Oct 16 2026 at 9:35 AM GMT+0000
Bathroom Details
- Full Bathrooms: 5
- Half Bathroom: 1
Interior Features
- Double Oven
- Microwave
- Dishwasher
- Formal Entry
- Laundry: Cabinets
- Wet Bar
- Laundry: Inside
- Laundry: Sink
- Disposal
- Windows: Double Pane Windows
- Gas Cooktop
- Washer/Dryer Stacked
- Range Hood
- Windows: Skylight Tube
- Tankless Water Heater
- Elevator
Kitchen
- Pantry Closet
- Kitchen/Family Combo
- Kitchen Island
Property Features
- Fireplace: 1
- Fireplace: Living Room
- Fireplace: Gas Log
- Fireplace: Gas
Heating and Cooling
- Radiant
- Whole House Fan
Flooring
- Tile
- Wood
Utility Information
- Utilities: Natural Gas Connected, Public, Sewer Connected
- Sewer: Public Sewer
Garage
- Garage
Parking
- Total: 2
- Tandem
- Inside Entrance
- Garage Door Opener
- Garage Faces Front
- On Site (Single Family Only)
- Electric Vehicle Charging Station(s)
Stories
- 4
Living Area
- 4,446 sqft
Location
Estimated Monthly Mortgage Payment
*Based on Fixed Interest Rate withe a 30 year term, principal and interest only
Listing price
Down payment
%
Interest rate
%Mortgage calculator estimates are provided by The Corcoran Group and are intended for information use only. Your payments may be higher or lower and all loans are subject to credit approval.
Disclaimer: Listings on this page identified as belonging to another listing firm are based upon data obtained from SFAR MLS, which data is copyrighted by the San Francisco Association of REALTORS®, but is not warranted. Data Last Updated 10/16/26 02:35.




 Facebook
 X
X
 Pinterest
 Copy Link
