

Listing Courtesy of: San Francisco Association Of Realtors / Sotheby's International Realty
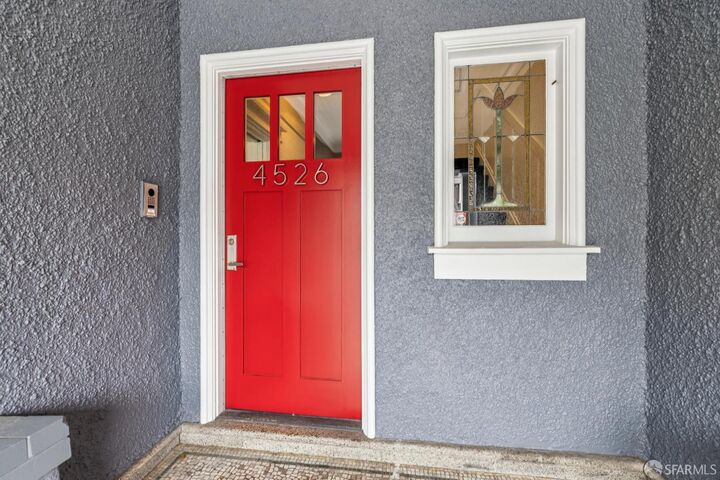
4526 California Street San Francisco, CA 94118
Active
$3,125,000 (USD)
OPEN HOUSE TIMES
-
OPENTue, May 2611:00 am - 1:00 pm
-
OPENWed, May 275:00 pm - 6:30 pm
-
OPENSat, May 302:00 pm - 4:00 pm
-
OPENSun, May 312:00 pm - 4:00 pm
show more
show more

Description
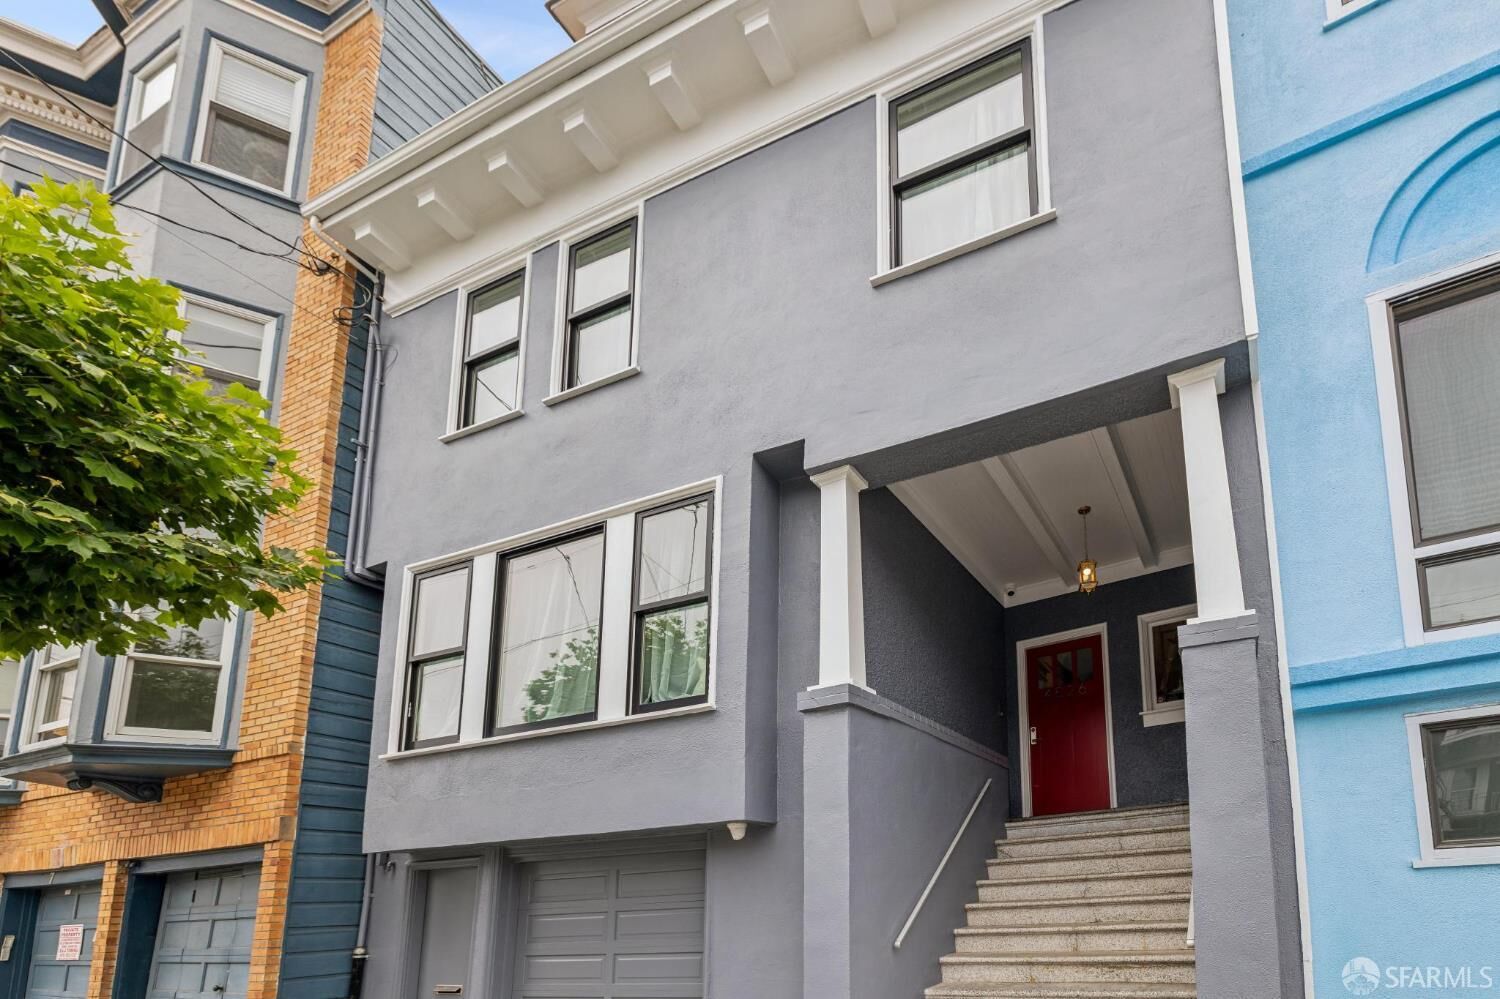
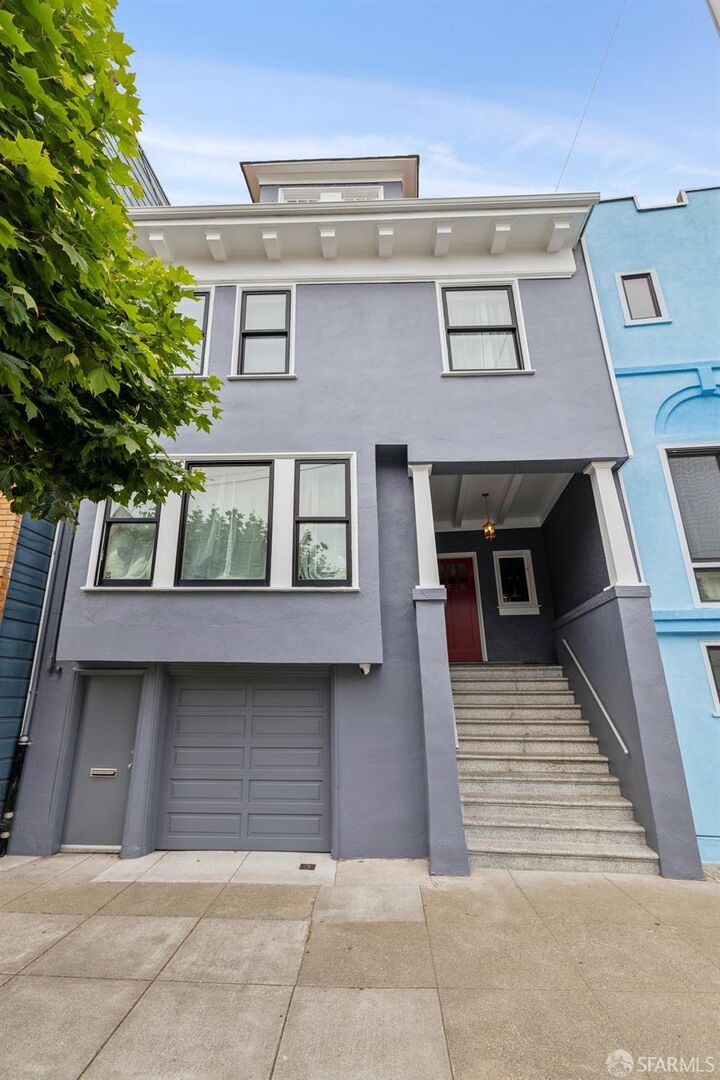
Welcome home to this charming classic Edwardian home located in the coveted Lake Street district. A gracious entry foyer leads to a sunny south-facing living room, followed by an elegant formal dining room featuring box-beam ceilings, a decorative fireplace, and beautifully crafted built-in cabinetry. The thoughtfully remodeled kitchen overlooks the level, low-maintenance garden and opens seamlessly to a cozy family room perfect for modern living. Just off the kitchen is a spacious walk-in pantry and laundry room. A convenient powder room completes the main level. Upstairs, you'll find four bedrooms plus an office and one and a half remodeled baths. Existing schematics help envision the opportunity to create a primary suite and additional full bath, allowing the next owner to further enhance and personalize the home. There is a large attic for storage or possible development. Move in now and add value over time! Additional highlights include a two-car garage with ample storage space. Ideally located with a Walk Score of 97, stroll to the Clement Farmers market, many restaurants, Mountain Lake Park, the Presidio, and convenient public transportation. Amazing opportunity!
MLS #:
426123681
426123681
Lot Size
2,570 SQFT
2,570 SQFT
Type
Single-Family Home
Single-Family Home
Year Built
1911
1911
Style
Edwardian
Edwardian
County
San Francisco County
San Francisco County
Listed By
Annie M Williams, Sotheby's International Realty
Source
San Francisco Association Of Realtors
Last checked May 25 2026 at 10:12 PM GMT+0000
San Francisco Association Of Realtors
Last checked May 25 2026 at 10:12 PM GMT+0000
Bathroom Details
- Full Bathroom: 1
- Half Bathrooms: 2
Interior Features
- Dishwasher
- Laundry: Inside Room
- Washer/Dryer Stacked
- Range Hood
Kitchen
- Kitchen Island
Property Features
- Fireplace: 2
- Fireplace: Living Room
- Fireplace: Dining Room
- Fireplace: Decorative
- Foundation: Concrete
Heating and Cooling
- Central
Flooring
- Tile
- Wood
Garage
- Garage
Parking
- Enclosed
- Total: 2
- Tandem
- On Site (Single Family Only)
- Level
Stories
- 0
Living Area
- 2,625 sqft
Location
Disclaimer: Listings on this page identified as belonging to another listing firm are based upon data obtained from SFAR MLS, which data is copyrighted by the San Francisco Association of REALTORS®, but is not warranted. Data Last Updated 5/25/26 15:12.




 Facebook
 X
X
 Pinterest
 Copy Link
