

Listing Courtesy of: San Francisco Association Of Realtors / Listed By: Barbco
417 Dewey Boulevard San Francisco, CA 94116
Active
$1,995,000 (USD)
OPEN HOUSE TIMES
-
OPENWed, Jul 295:00 pm - 6:30 pm
-
OPENThu, Jul 305:00 pm - 6:00 pm
-
OPENSat, Aug 12:00 pm - 4:00 pm
-
OPENSun, Aug 22:00 pm - 4:00 pm
-
OPENTue, Aug 41:00 pm - 3:00 pm
-
OPENTue, Aug 41:00 pm - 3:00 pm
show more
show more

Description
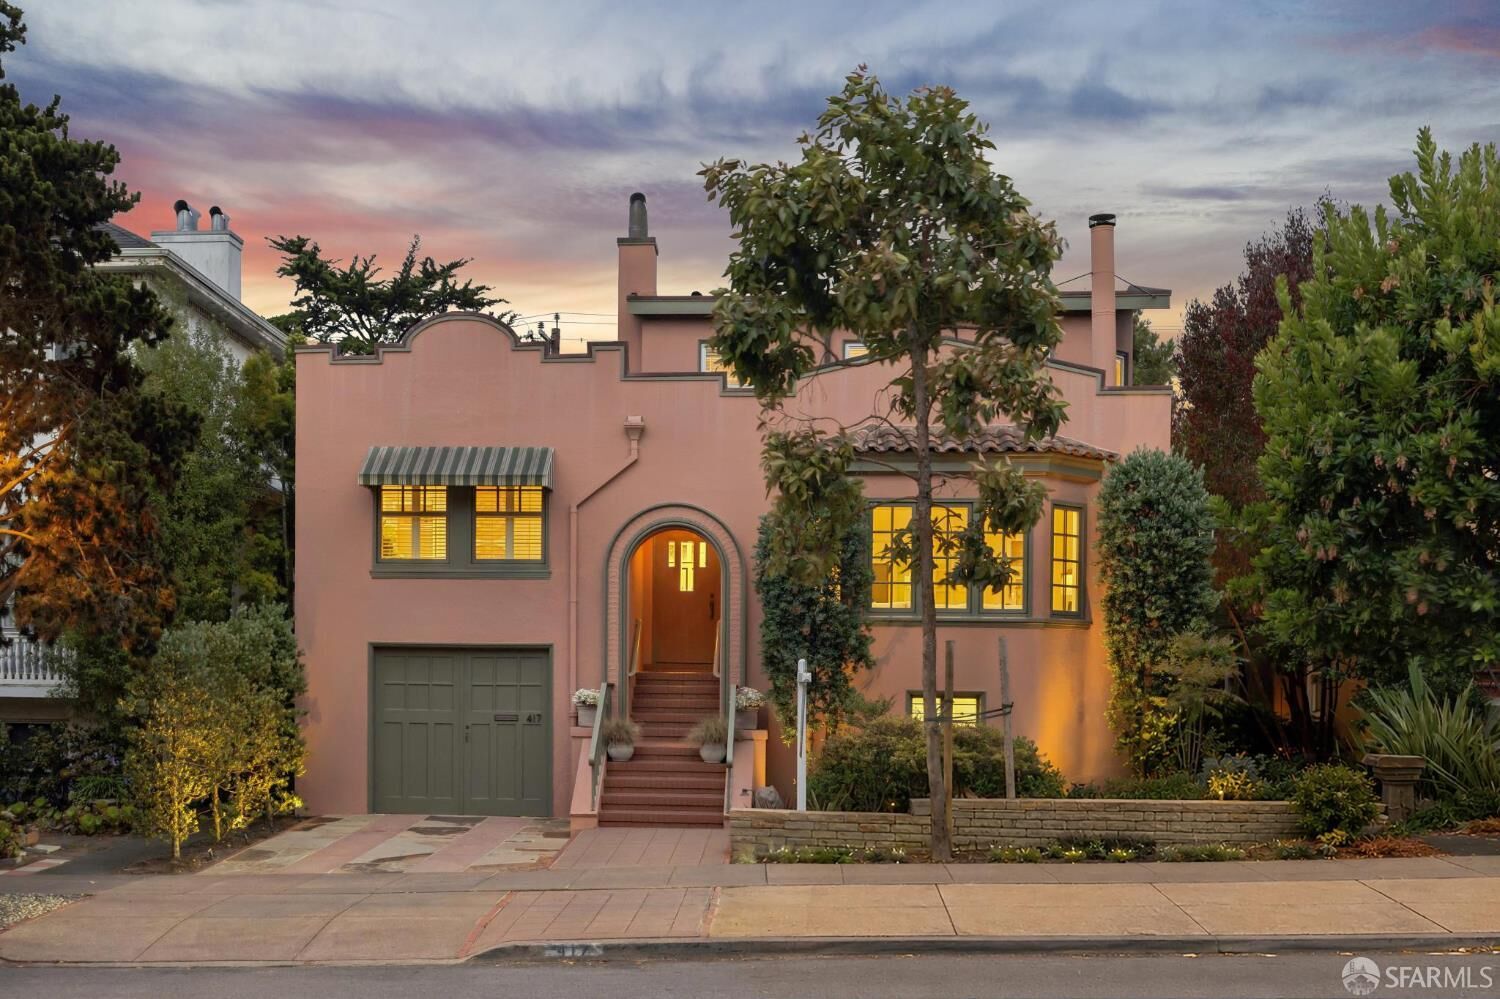
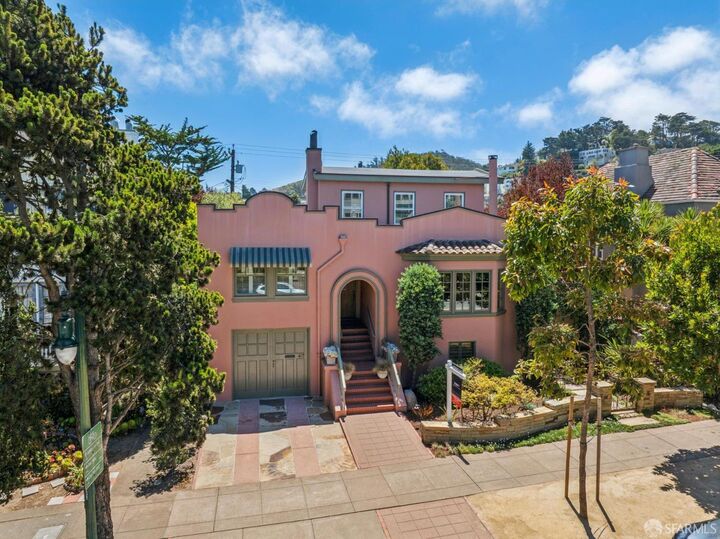
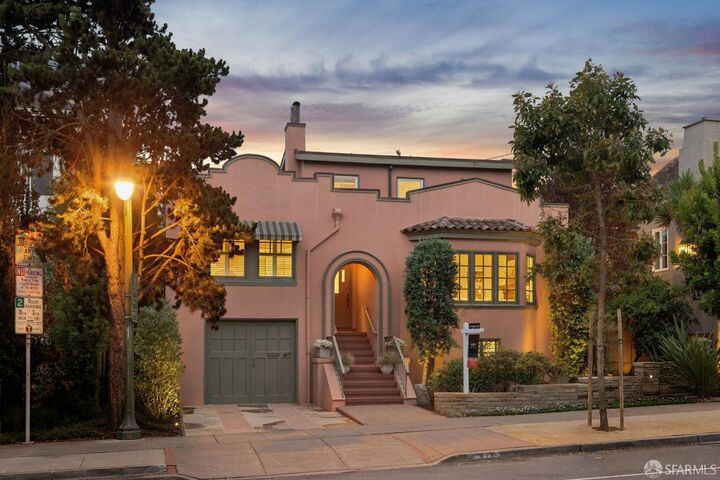
Beautifully maintained Spanish Mediterranean residence on a rare wide lot in prime Forest Hill Extension. A charming garden entrance and arched entry open to a gracious foyer rich with period details, including hardwood floors, original moldings, elegant archways, and abundant natural light. The impressive formal living room features a stately fireplace mantel and Loewen windows, while the formal dining room flows into an updated kitchen with Silestone countertops, terracotta tile, refurbished original cabinetry, a custom walk-in pantry, and sunny breakfast room with direct access to the deck and garden. The flexible floor plan offers 3 spacious bedrooms and 1.5 baths, including a private upper-level primary retreat with walk-in closet, split A/C, and half bath. The expansive landscaped backyard features mature plantings, multiple entertaining areas, and an outdoor grill station ideal for dining, gardening, and play. Additional highlights include a large garage, laundry area, extensive bonus space, and excellent expansion potential. Conveniently located near Forest Hill MUNI, Glen Park BART, West Portal Village, parks, markets, and highly regarded schools. A rare combination of architectural character, privacy, indoor-outdoor living, and room to grow.
MLS #:
426135783
426135783
Lot Size
5,001 SQFT
5,001 SQFT
Type
Single-Family Home
Single-Family Home
Year Built
1924
1924
Style
Mediterranean
Mediterranean
County
San Francisco County
San Francisco County
Listed By
Shameran Anderer, Barbco
Source
San Francisco Association Of Realtors
Last checked Jul 29 2026 at 3:14 PM GMT+0000
San Francisco Association Of Realtors
Last checked Jul 29 2026 at 3:14 PM GMT+0000
Bathroom Details
- Full Bathroom: 1
- Half Bathroom: 1
Interior Features
- Dishwasher
- Storage
- Laundry: In Garage
- Formal Entry
- Free-Standing Refrigerator
- Free-Standing Electric Range
- Dryer
- Washer
Kitchen
- Breakfast Room
- Quartz Counter
- Pantry Closet
- Tile Counters
Lot Information
- Auto Sprinkler F&R
- Garden
- Landscape Front
- Landscaped
Property Features
- Fireplace: 1
- Fireplace: Living Room
Heating and Cooling
- Wall Unit(s)
Flooring
- Tile
- Wood
Utility Information
- Sewer: Public Sewer
Garage
- Attached Garage
Parking
- Attached
- Enclosed
- Total: 2
- Tandem
- Inside Entrance
- On Site (Single Family Only)
- Workshop In Garage
Stories
- 0
Living Area
- 1,905 sqft
Location
Disclaimer: Listings on this page identified as belonging to another listing firm are based upon data obtained from SFAR MLS, which data is copyrighted by the San Francisco Association of REALTORS®, but is not warranted. Data Last Updated 7/29/26 08:14.




 Facebook
 X
X
 Pinterest
 Copy Link
