

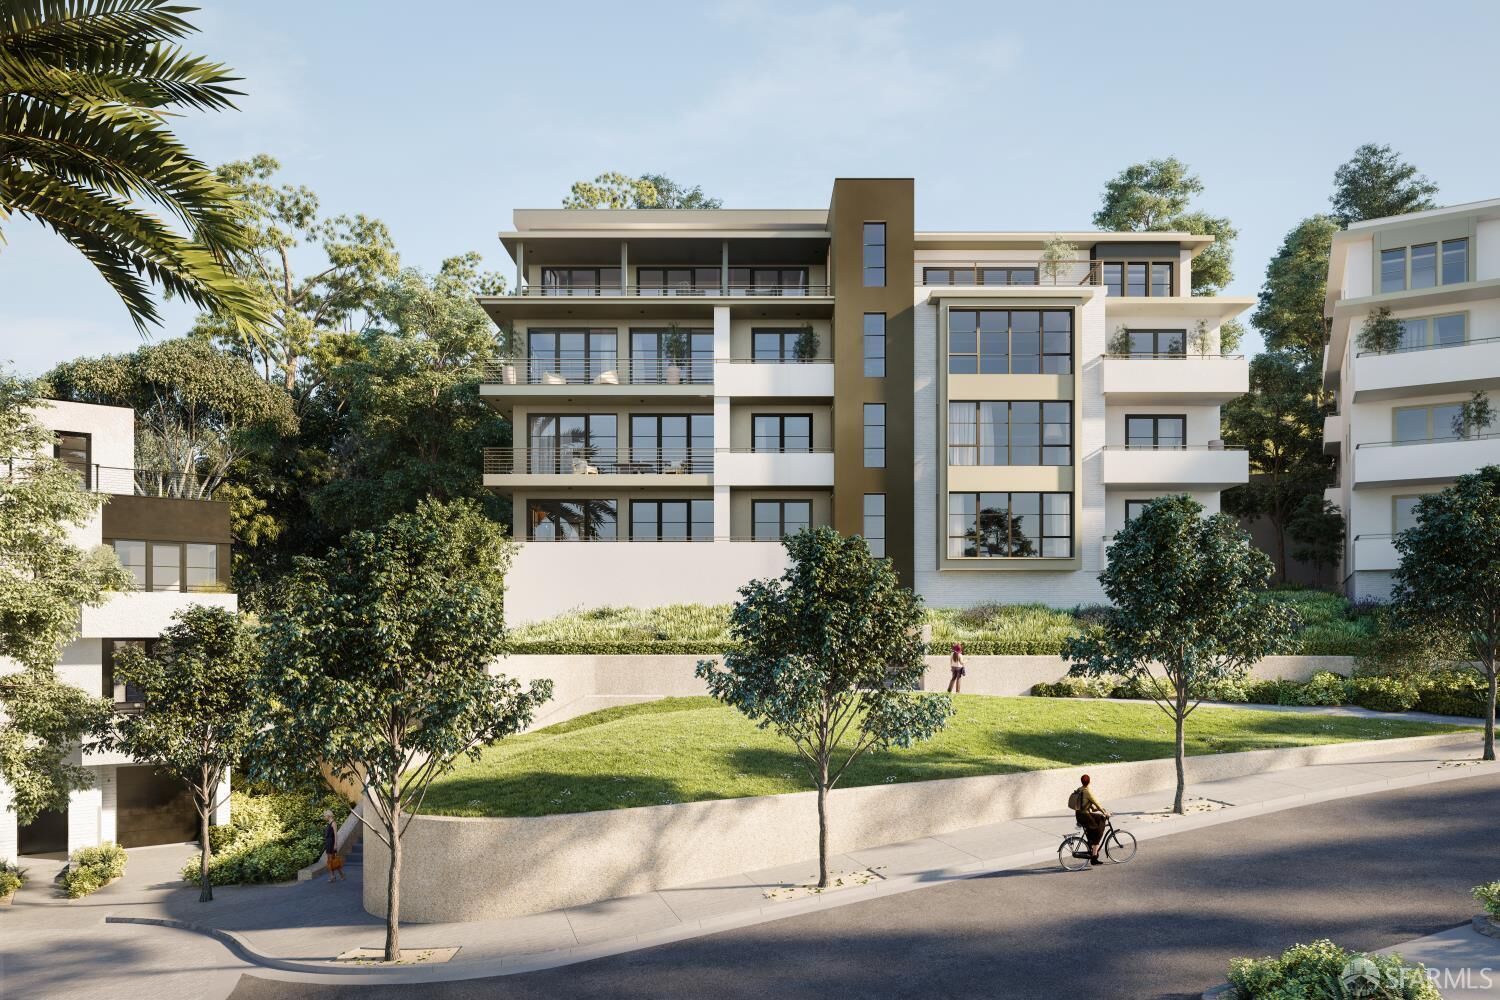


Listing Courtesy of: San Francisco Association Of Realtors / Listed By: Compass
36 Meadow Drive 204 San Francisco, CA 94130
Active
$3,595,000 (USD)
MLS #:
426151707
426151707
Type
Condo
Condo
Style
Contemporary, Modern/High Tech
Contemporary, Modern/High Tech
Views
Bay, Panoramic, Water, Golden Gate Bridge, Bay Bridge, Mt Tamalpais, Park/Greenbelt, Bridge(s), Garden, Mountain(s)
Bay, Panoramic, Water, Golden Gate Bridge, Bay Bridge, Mt Tamalpais, Park/Greenbelt, Bridge(s), Garden, Mountain(s)
School District
San Francisco
San Francisco
County
San Francisco County
San Francisco County
Listed By
Wendy K Novia, Compass
Source
San Francisco Association Of Realtors
Last checked Aug 5 2026 at 3:06 PM GMT+0000
San Francisco Association Of Realtors
Last checked Aug 5 2026 at 3:06 PM GMT+0000
Bathroom Details
- Full Bathrooms: 3
- Half Bathroom: 1
Interior Features
- Ice Maker
- Microwave
- Laundry: Inside Room
- Laundry: Cabinets
- Wet Bar
- Disposal
- Windows: Double Pane Windows
- Gas Cooktop
- Dryer
- Washer
- Range Hood
- Windows: Screens
- Wine Refrigerator
- Self Cleaning Oven
- Windows: Triple Pane Windows
- Elevator
Kitchen
- Island W/Sink
- Kitchen Island
- Stone Counters
Property Features
- Fireplace: 0
- Foundation: Concrete
Heating and Cooling
- Central
- Central Air
Homeowners Association Information
- Dues: $2423/Monthly
Flooring
- Tile
- Wood
Utility Information
- Utilities: Cable Available, Internet Available, Natural Gas Connected, Underground Utilities, Public, Electricity Available
- Sewer: Public Sewer
- Energy: Appliances, Thermostat, Insulation, Heating, Construction, Doors, Lighting, Roof, Water Heater, Solar, Hvac
Garage
- Garage
Parking
- Assigned
- Private
- Total: 1
- Side by Side
- Garage Door Opener
- On Site
- Guest
- Electric Vehicle Charging Station(s)
Stories
- 0
Living Area
- 2,486 sqft
Location
Disclaimer: Listings on this page identified as belonging to another listing firm are based upon data obtained from SFAR MLS, which data is copyrighted by the San Francisco Association of REALTORS®, but is not warranted. Data Last Updated 8/5/26 08:06.




 Facebook
 X
X
 Pinterest
 Copy Link

Description