

Listing Courtesy of: San Francisco Association Of Realtors / Listed By: Nextgen Properties
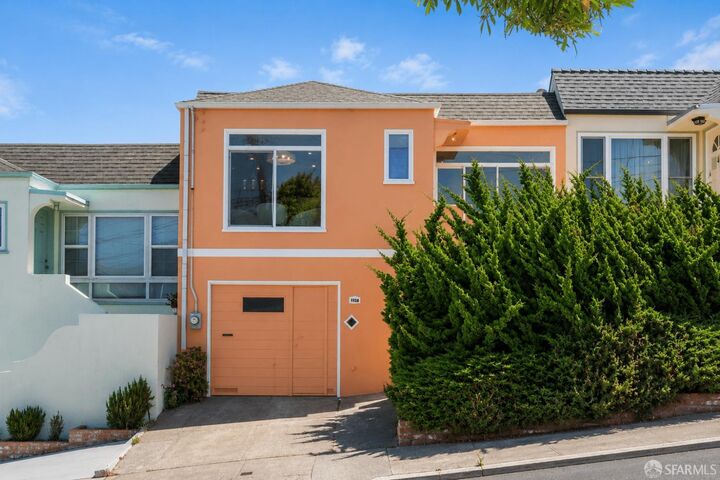
327 Allison Street San Francisco, CA 94112
Active
$998,888 (USD)

MLS #:
426148938
426148938
Lot Size
3,001 SQFT
3,001 SQFT
Type
Single-Family Home
Single-Family Home
Year Built
1949
1949
Views
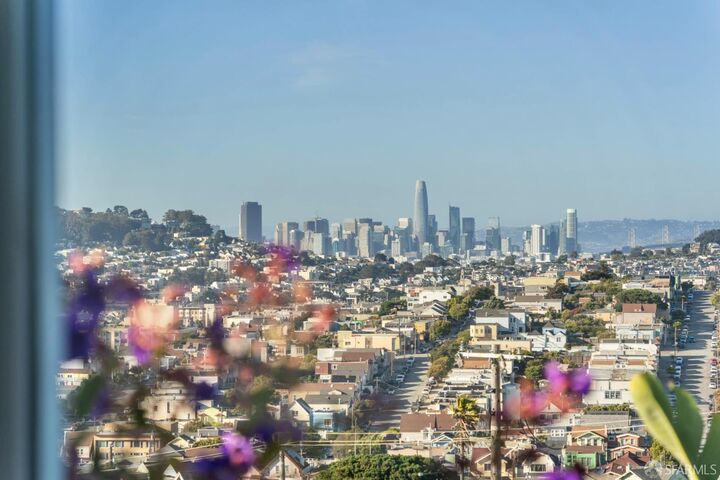
Twin Peaks, Downtown, Bay, San Francisco, City, Sutro Tower, Bridge(s), Mountain(s)
Twin Peaks, Downtown, Bay, San Francisco, City, Sutro Tower, Bridge(s), Mountain(s)
County
San Francisco County
San Francisco County
Listed By
Samantha Huang, DRE #01945343 CA, Corcoran Icon Properties
Source
San Francisco Association Of Realtors
Last checked Jul 29 2026 at 3:14 PM GMT+0000
San Francisco Association Of Realtors
Last checked Jul 29 2026 at 3:14 PM GMT+0000
Bathroom Details
- Full Bathrooms: 2
Interior Features
- Dishwasher
- Free-Standing Refrigerator
- Laundry: Hookups Only
- Free-Standing Electric Range
- Dryer
- Washer
- Range Hood
- Windows: Dual Pane Partial
Kitchen
- Granite Counters
Property Features
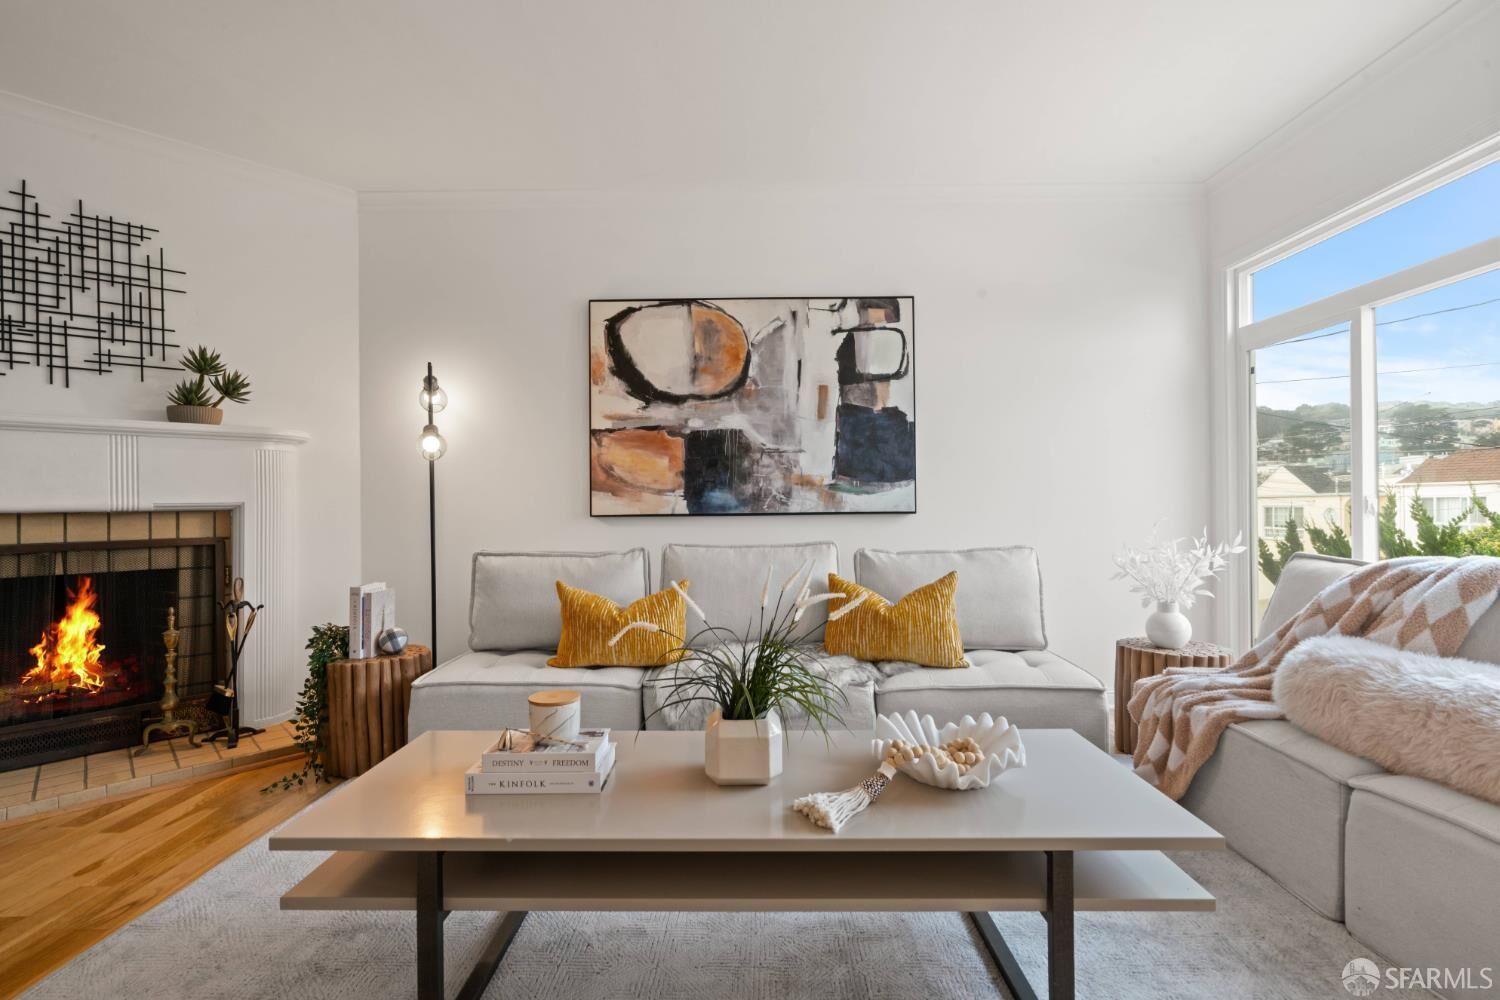
- Fireplace: 1
- Fireplace: Living Room
- Foundation: Slab
Heating and Cooling
- Central
- None
Basement Information
- Partial
Flooring
- Vinyl
- Wood
Utility Information
- Utilities: Public
- Sewer: Public Sewer
Garage
- Attached Garage
Parking
- Attached
- Total: 1
- Tandem
- Driveway
- Garage Faces Front
- On Site (Single Family Only)
Stories
- 0
Living Area
- 1,374 sqft
Location
Disclaimer: Listings on this page identified as belonging to another listing firm are based upon data obtained from SFAR MLS, which data is copyrighted by the San Francisco Association of REALTORS®, but is not warranted. Data Last Updated 7/29/26 08:14.




 Facebook
 X
X
 Pinterest
 Copy Link

Description