

 Listed by MLSlistings Inc. / Listed By: Stanley Lo, Green Banker Realty - Contact: 650-373-0007
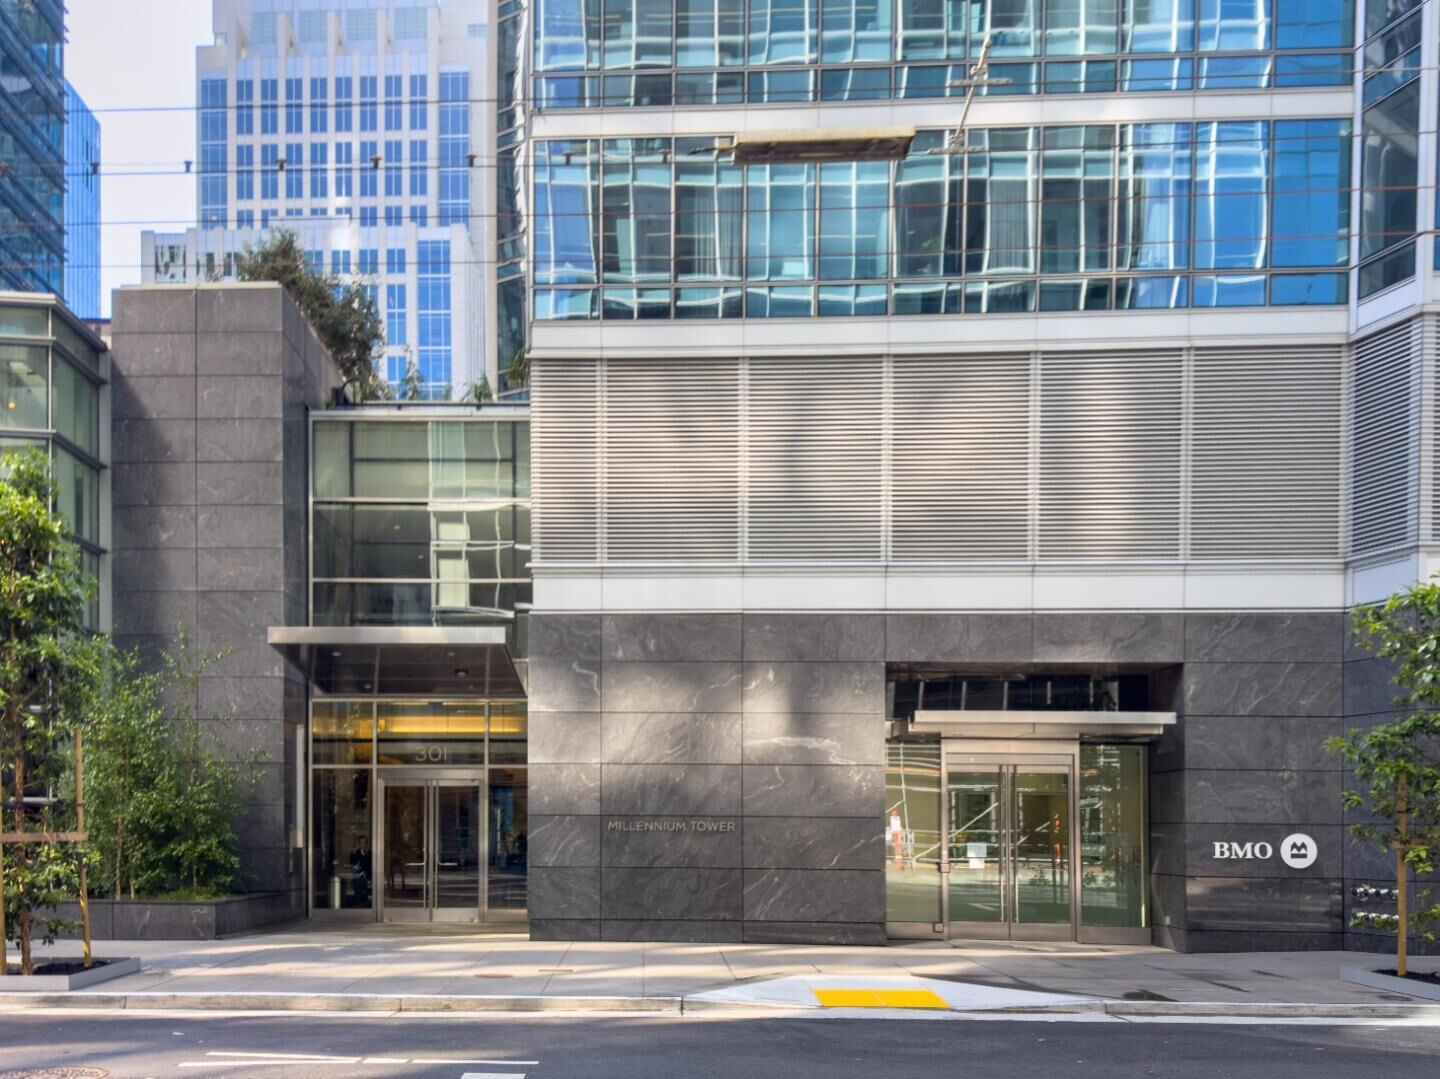
301 Mission Street 28B San Francisco, CA 94105
Active (0 Days)
$1,499,000 (USD)
MLS #:
ML82067444
ML82067444
Type
Condo
Condo
Year Built
2009
2009
Views
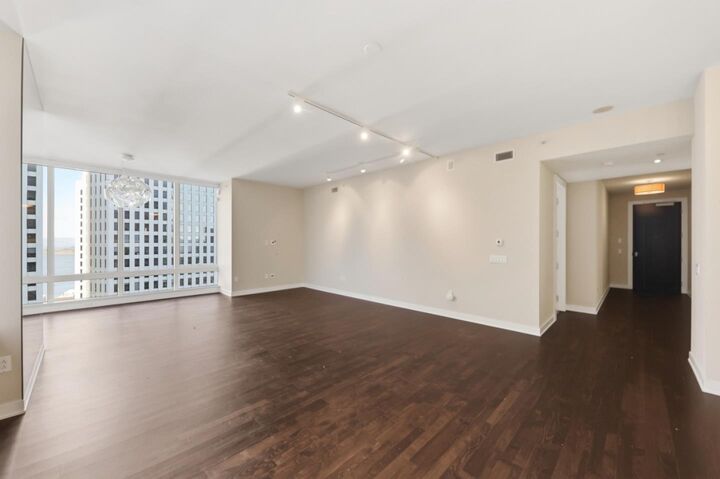
Bay, City Lights, Bridge
Bay, City Lights, Bridge
School District
1863
1863
County
San Francisco County
San Francisco County
Listed By
Stanley Lo, Green Banker Realty, Contact: 650-373-0007
Source
MLSlistings Inc.
Last checked Nov 17 2026 at 1:29 AM GMT+0000
MLSlistings Inc.
Last checked Nov 17 2026 at 1:29 AM GMT+0000
Bathroom Details
- Full Bathrooms: 2
- Half Bathroom: 1
Interior Features
- Washer / Dryer
- Inside
Kitchen
- Freezer
- Garbage Disposal
- Dishwasher
- Oven - Built-In
- Countertop - Granite
- Island
- Hood Over Range
- Cooktop - Gas
- Wine Refrigerator
- Refrigerator
Subdivision
- Millennium Tower Homeowner Association
Property Features
- Additional Storage
- Door Person
- Club House
- Community Pool
- Elevator
- Other
- Concierge
- Bbq Area
- Gym / Exercise Facility
- Sauna / Spa / Hot Tub
- Foundation: Concrete Slab
- Foundation: Pillars / Posts / Piers
Heating and Cooling
- Central Forced Air
- Central Ac
Pool Information
- Pool - In Ground
- Spa - In Ground
Homeowners Association Information
- Dues: $3974/MONTHLY
Exterior Features
- Roof: Other
Utility Information
- Utilities: Water - Public, Public Utilities
- Sewer: Sewer - Public
Garage
- Underground Parking
- Assigned Spaces
Living Area
- 1,652 sqft
Additional Information: Green Banker Realty | 650-373-0007
Location
Estimated Monthly Mortgage Payment
*Based on Fixed Interest Rate withe a 30 year term, principal and interest only
Listing price
Down payment
%
Interest rate
%Mortgage calculator estimates are provided by The Corcoran Group and are intended for information use only. Your payments may be higher or lower and all loans are subject to credit approval.
Disclaimer: The data relating to real estate for sale on this website comes in part from the Broker Listing Exchange program of the MLSListings Inc.TM MLS system. Real estate listings held by brokerage firms other than the broker who owns this website are marked with the Internet Data Exchange icon and detailed information about them includes the names of the listing brokers and listing agents. Listing data updated every 30 minutes.
Properties with the icon(s) are courtesy of the MLSListings Inc.
Listing Data Copyright 2026 MLSListings Inc. All rights reserved. Information Deemed Reliable But Not Guaranteed.
Properties with the
 icon(s) are courtesy of the MLSListings Inc.
Listing Data Copyright 2026 MLSListings Inc. All rights reserved. Information Deemed Reliable But Not Guaranteed.




 Facebook
 X
 Pinterest
 Copy Link

Description