2670 Pierce Street San Francisco, CA 94123
Listing Courtesy of: San Francisco Association Of Realtors / Listed By: Compass

  2670 Pierce Street San Francisco, CA 94123

Active
$9,850,000 (USD)
7
BED
7
BATH
7,090
SQFT

Description

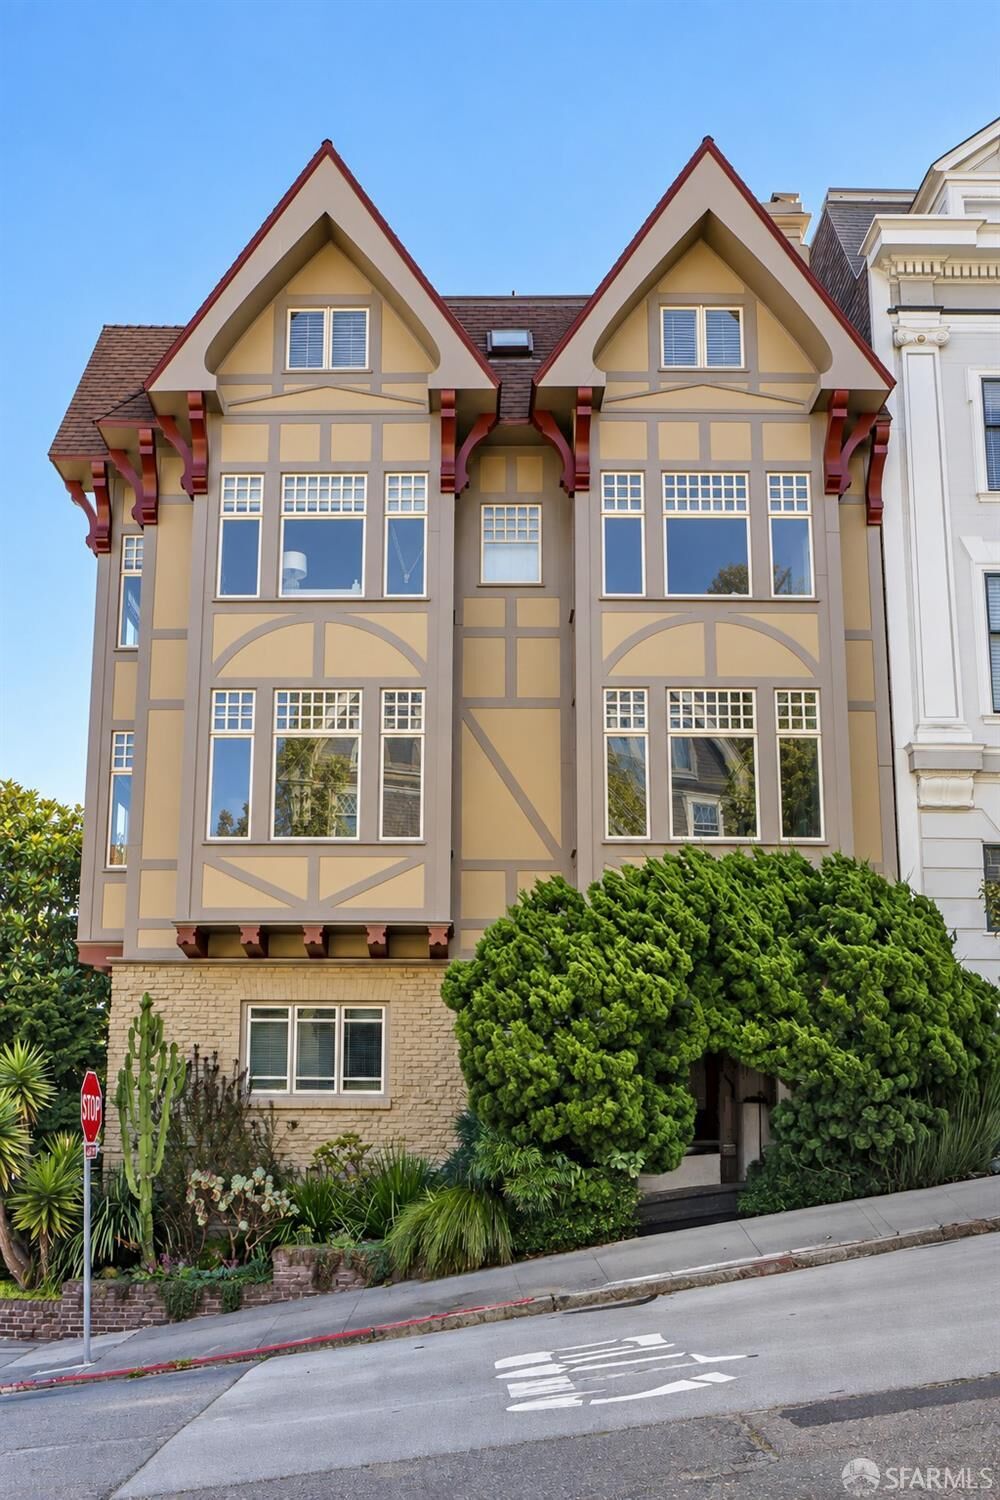
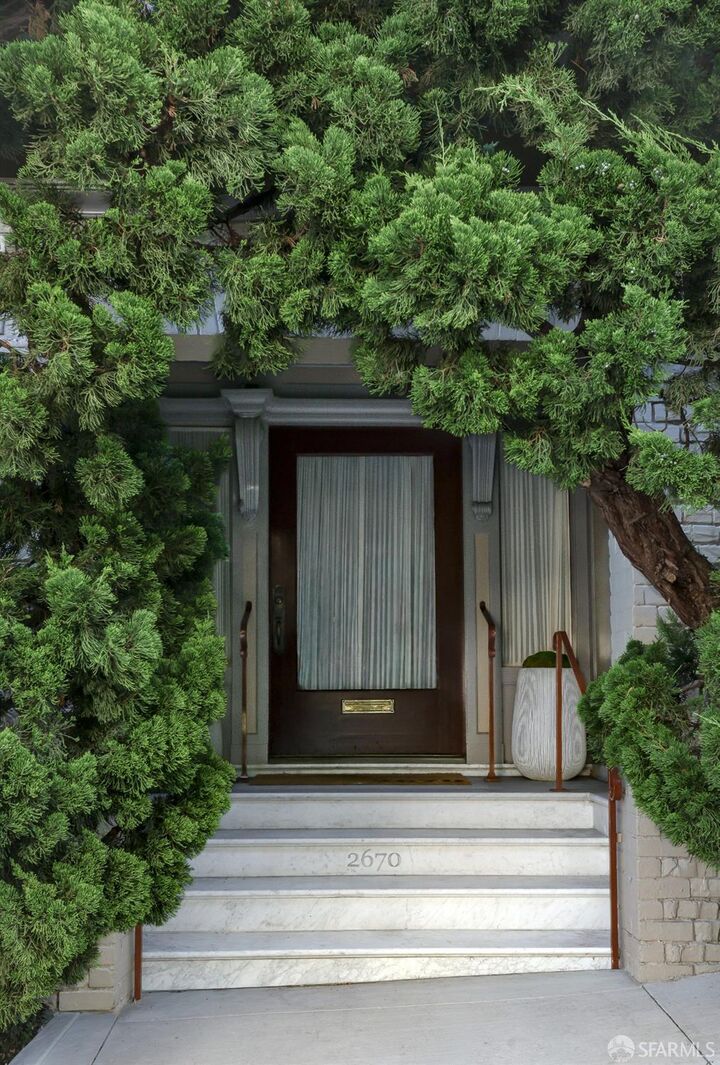
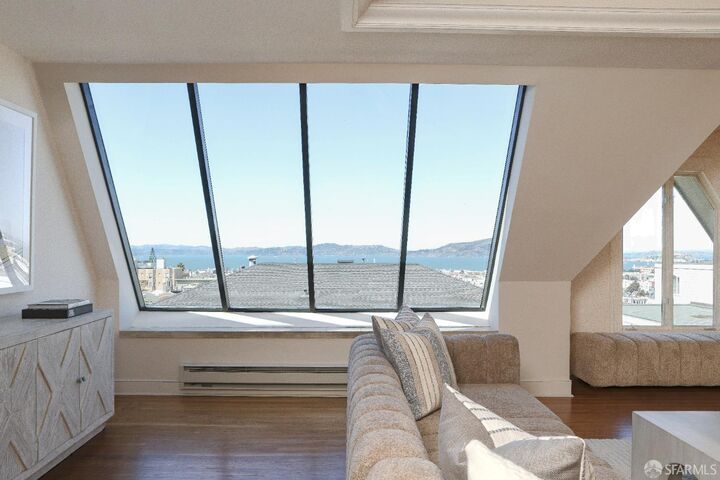
A Distinguished Pacific Heights Legacy Residence | Commanding a coveted position in Pacific Heights, 2670 Pierce Street is a rare offering of remarkable scale, architectural elegance and cultural significance. Encompassing approximately 7,090 square feet across four expansive living levels, the residence blends grand entertaining spaces with the warmth and comfort of refined daily living. An impressive living room, anchored by a fireplace and framed by a sunlit window alcove, offers multiple seating areas beneath soaring proportions. Across the hall, the formal dining room, also with a fireplace, is designed for elegant dinner parties and festive occasions. At the heart of the home, the thoughtfully renovated chef's kitchen was remodeled in 2012 and features a generous center island, dual dishwashers and a charming breakfast area bathed in natural light. Seven bedrooms, five full baths and two powder rooms provide exceptional flexibility. A private guest suite is located on the entry level, while four generously proportioned bedrooms occupy the level above. The uppermost floor serves as a private sanctuary, where Bay views create a breathtaking backdrop for a media room with fireplace, a skylit family room, an additional bedroom and a dedicated office. A substantial ground-level garage provides space for fitness, wine storage and household storage. Significant investments over the years include a major kitchen renovation, seismic upgrades, roofing improvements and systems enhancements. Impeccably livable today, the residence also offers an opportunity for a future owner to personalize and elevate a home of exceptional proportions and enduring character. Moments from the Presidio, waterfront, shops and restaurants, 2670 Pierce offers a rare combination of grandeur, history, privacy and location. Adding to its unique character, the residence was the longtime home of celebrated conductor Michael Tilson Thomas and his husband, Joshua Robison, giving the property a meaningful connection to San Francisco's artistic legacy.

MLS #:
426155249
Lot Size
2,130 SQFT
Type
Single-Family Home
Year Built
1906
Style
Tudor
Views
Bay, Panoramic
School District
San Francisco
County
San Francisco County

Listed By

Helena Zaludova, DRE #01472256, 1400 Van Ness
Source
San Francisco Association Of Realtors
Last checked Sep 14 2026 at 9:55 AM GMT+0000
Bathroom Details
  • Full Bathrooms: 5
  • Half Bathrooms: 2
Interior Features
  • Double Oven
  • Microwave
  • Dishwasher
  • Trash Compactor
  • Storage
  • Formal Entry
  • Laundry: Ground Floor
  • Windows: Window Coverings
  • Disposal
Kitchen
  • Breakfast Area
  • Island W/Sink
  • Kitchen Island
Lot Information
  • Garden
Property Features
  • Fireplace: Living Room
  • Fireplace: Family Room
  • Fireplace: Dining Room
  • Fireplace: 5
Heating and Cooling
  • Central
  • Gas
Flooring
  • Parquet
  • Tile
  • Carpet
  • Wood
Garage
  • Garage
Parking
  • Total: 2
  • Garage Door Opener
  • On Site (Single Family Only)
  • Independent
Stories
  • 0
Living Area
  • 7,090 sqft
Location
   
Calculate drive times to this property
 
Powered by INRIX® Drive Time

Powered by Walk Score®

Estimated Monthly Mortgage Payment

*Based on Fixed Interest Rate withe a 30 year term, principal and interest only

Listing price
Down payment
%
Interest rate
%
Mortgage calculator estimates are provided by The Corcoran Group and are intended for information use only. Your payments may be higher or lower and all loans are subject to credit approval.
Disclaimer: Listings on this page identified as belonging to another listing firm are based upon data obtained from SFAR MLS, which data is copyrighted by the San Francisco Association of REALTORS®, but is not warranted. Data Last Updated 9/14/26 02:55.


