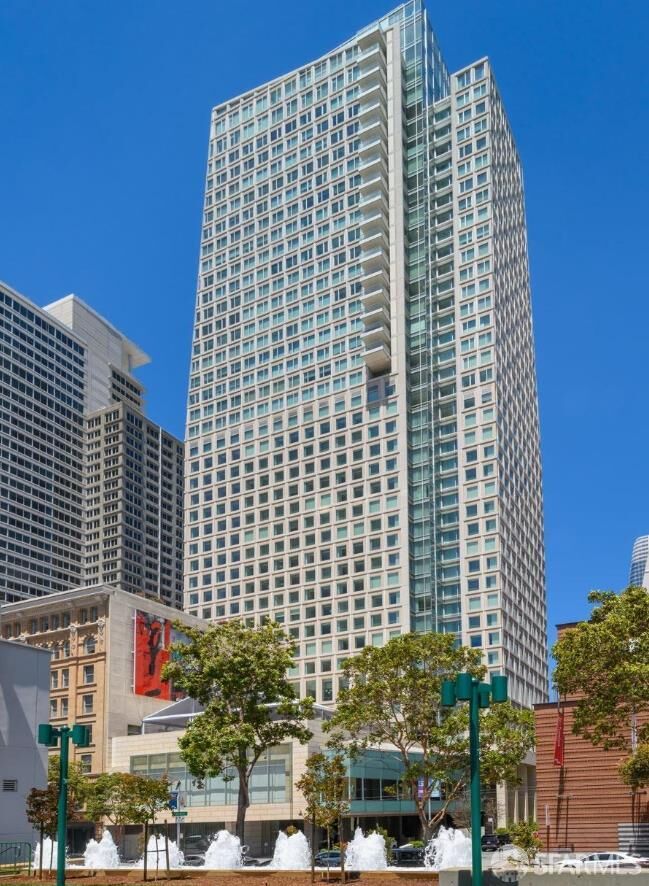

188 Minna Street 26B San Francisco, CA 94105
Listing Courtesy of: San Francisco Association Of Realtors / Listed By: Bedrock

  188 Minna Street 26B San Francisco, CA 94105

Active (0 Days)
$12,000 (USD)
2
BED
3
BATH
1,772
SQFT

Description

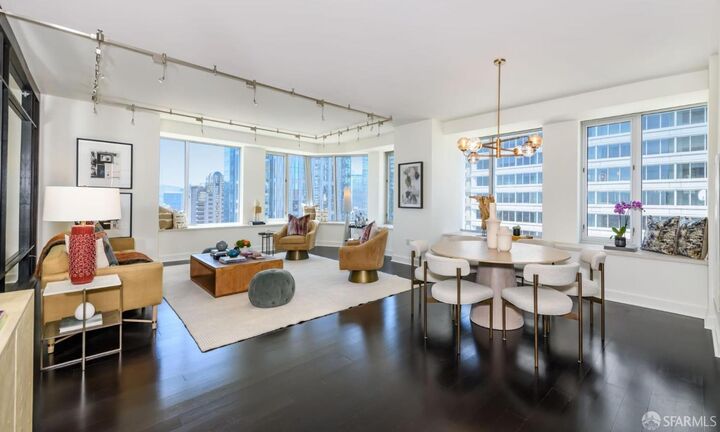
Welcome to The St. Regis Residences, where refined residential living is paired with the service and amenities of one of San Francisco's premier luxury addresses. This light-filled corner residence offers expansive views toward Twin Peaks and across the downtown skyline, with wide stone window seats creating an inviting vantage point for both daytime vistas and city lights. The open-plan great room flows seamlessly into an elegant Poggenpohl kitchen, equally suited to quiet evenings or entertaining. The generous primary suite features a walk-in closet and marble-clad bath, while the second bedroom offers flexibility as a guest suite, private office, or combination of both. Residents enjoy an exceptional full-service lifestyle, including an indoor pool, renovated roof deck, fully equipped fitness center, yoga studio, valet parking (additional fee), and 24/7 room service. The experience is polished, private, and particularly well suited to those who value convenience without sacrificing design or space. Set directly across from SFMOMA and moments from Yerba Buena Gardens, the residence is surrounded by some of the city's best dining, museums, galleries, shopping, and cultural destinations. An exceptional opportunity to live at the center of San Francisco with the comfort, discretion, and service of The St. Regis. This exceptional residence is available to view by appointment only.

MLS #:
426163367
Lot Size
0.76 acres
Type
Rental
Year Built
2005
Style
Contemporary
County
San Francisco County

Listed By

Leila Banijamali, Bedrock
Source
San Francisco Association Of Realtors
Last checked Sep 28 2026 at 9:27 AM GMT+0000
Bathroom Details
  • Full Bathrooms: 2
  • Half Bathroom: 1
Interior Features
  • Ice Maker
  • Microwave
  • Dishwasher
  • Laundry: Laundry Closet
  • Windows: Window Coverings
  • Windows: Double Pane Windows
  • Gas Cooktop
  • Washer/Dryer Stacked
  • Range Hood
Kitchen
  • Stone Counters
Property Features
  • Fireplace: 0
Heating and Cooling
  • Central
  • Zoned
  • Central Air
Flooring
  • Stone
  • Wood
Utility Information
  • Utilities: Public
  • Sewer: Public Sewer
Parking
  • Negotiable
Stories
  • 40
Living Area
  • 1,772 sqft
Location
   
Calculate drive times to this property
 
Powered by INRIX® Drive Time

Powered by Walk Score®
Disclaimer: Listings on this page identified as belonging to another listing firm are based upon data obtained from SFAR MLS, which data is copyrighted by the San Francisco Association of REALTORS®, but is not warranted. Data Last Updated 9/28/26 02:27.


