

Listing Courtesy of: San Francisco Association Of Realtors / Listed By: Sotheby's International Realty
1321 Columbus Avenue San Francisco, CA 94133
Active (1 Days)
$2,800,000 (USD)
OPEN HOUSE TIMES
-
OPENTue, Aug 119:00 am - 11:00 am
Description
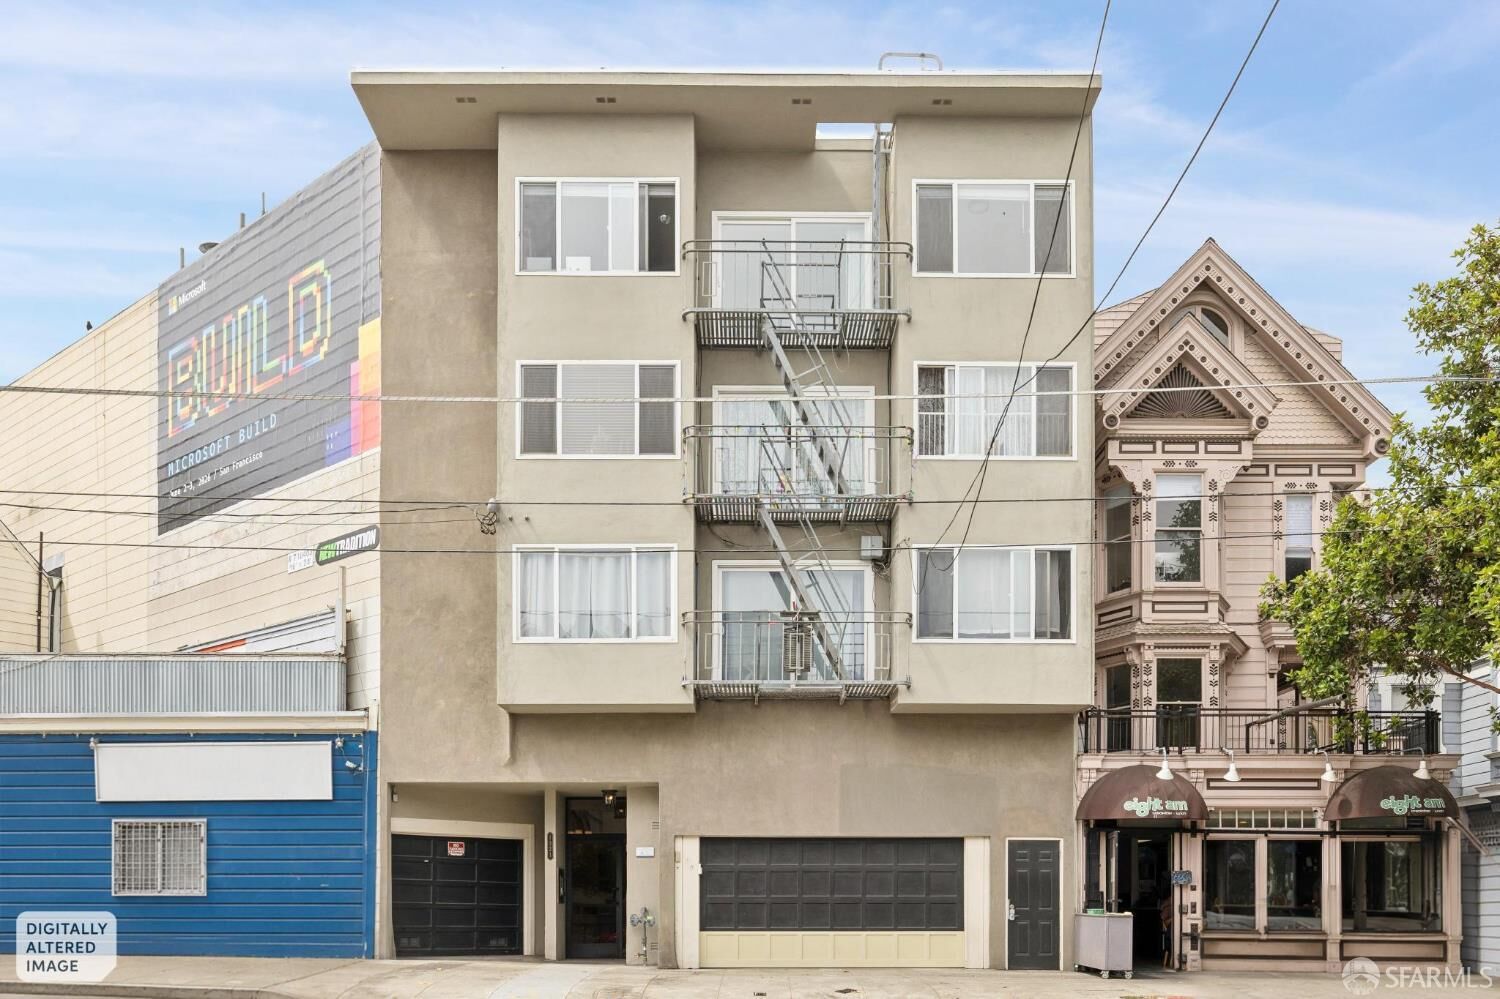
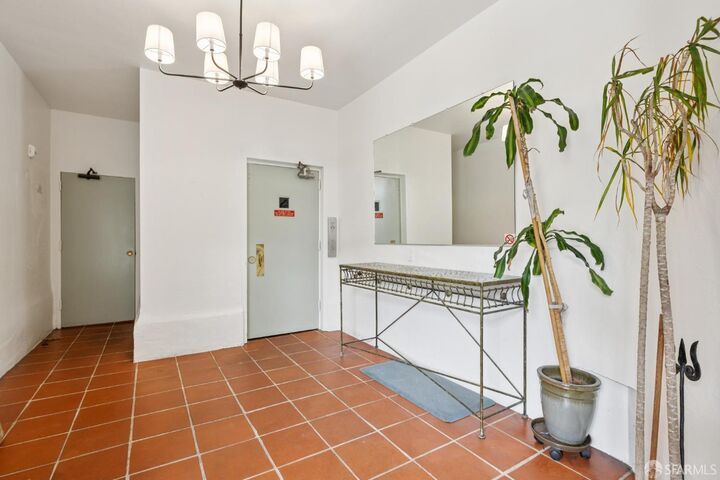
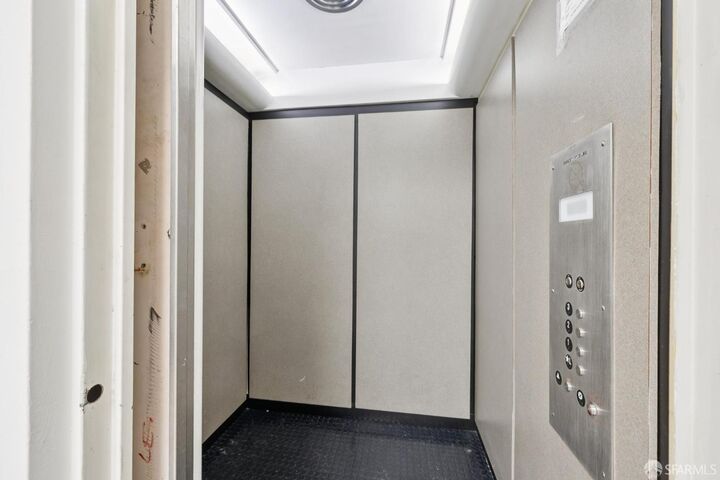
Attractive Mid-Century 8-Unit Apartment Building located in the heart of iconic North Beach! This well-maintained property sits on a 3,484 square foot L-shaped lot with approximately 5,350 +/- square feet of net rentable space. The average unit size is close to 700 square feet, and the building offers a mix of one large studio unit, four 1-bedroom / 1-bathroom units, and three 2-bedroom / 1-bathroom units. Three out of the eight units have been renovated head-to-toe with sparkling flooring, fully equipped kitchens, in-unit laundry, and double paned windows. The common areas feature three separate garages offering a total of 5-car parking, multiple storage rooms, common laundry room, and an elevator which services all levels. Recent capital improvements include a completed soft-story seismic retrofit, fire alarm upgrade (SFFC Section 1103.7.6.1), relocation of brand-new gas meters, roof & skylights replacement, and common area cosmetic upgrades. The building is professionally managed, beautifully maintained, and offers tremendous upside potential. Conveniently located - just a short stroll from Ghirardelli Square, Aquatic Park, Fisherman's Wharf, Washington Square Park, Grant Avenue boutique shops, local cafes, and popular restaurants & nightlife. Commuting into the financial district & downtown is easily accessible with quick access to public transit, and it's a Walker's Paradise'' with a 97 Walk Score!
MLS #:
426146312
426146312
Lot Size
3,485 SQFT
3,485 SQFT
Type
Multifamily
Multifamily
Year Built
1961
1961
Style
Mid-Century
Mid-Century
Views
City Lights, Bay, Water, San Francisco, City
City Lights, Bay, Water, San Francisco, City
County
San Francisco County
San Francisco County
Listed By
Marla Moresi-Valdes, DRE #01320998 CA, 01320998 CA, Sotheby's International Realty San Francisco Brokerage Marina
Source
San Francisco Association Of Realtors
Last checked Aug 11 2026 at 4:49 AM GMT+0000
San Francisco Association Of Realtors
Last checked Aug 11 2026 at 4:49 AM GMT+0000
Bathroom Details
- Full Bathrooms: 3
Interior Features
- Microwave
- Dishwasher
- Storage
- Formal Entry
- Laundry: Common Area
- Free-Standing Refrigerator
- Gas Water Heater
- Windows: Skylight(s)
- Varies by Unit
- Windows: Window Coverings
- Laundry: In Unit
- Disposal
- Low-Flow Toilet(s)
- Free-Standing Electric Range
- Free-Standing Electric Oven
- Windows: Dual Pane Partial
- Elevator
Lot Information
- Irregular Lot
Property Features
- Foundation: Concrete
Heating and Cooling
- Central
- Gas
- Wall Furnace
Basement Information
- Storage Space
Flooring
- Tile
- Carpet
- Wood
- Laminate
- Luxury Vinyl Plank
Utility Information
- Utilities: City, Common Area Meter
- Sewer: Public Sewer
Garage
- Attached Garage
Parking
- Attached
- Garage
- Inside Entrance
- Covered
- Total: 5
- Open
Stories
- 4
Living Area
- 6,545 sqft
Location
Estimated Monthly Mortgage Payment
*Based on Fixed Interest Rate withe a 30 year term, principal and interest only
Listing price
Down payment
%
Interest rate
%Mortgage calculator estimates are provided by The Corcoran Group and are intended for information use only. Your payments may be higher or lower and all loans are subject to credit approval.
Disclaimer: Listings on this page identified as belonging to another listing firm are based upon data obtained from SFAR MLS, which data is copyrighted by the San Francisco Association of REALTORS®, but is not warranted. Data Last Updated 8/10/26 21:49.




 Facebook
 X
X
 Pinterest
 Copy Link
