

Listing Courtesy of: San Francisco Association Of Realtors / Listed By: Vanguard Properties / Mill Valley
10 Madrone Avenue San Francisco, CA 94127
Active
$1,995,000 (USD)
OPEN HOUSE TIMES
-
OPENSun, Aug 231:00 pm - 5:00 pm
-
OPENTue, Aug 251:00 pm - 3:00 pm
Description
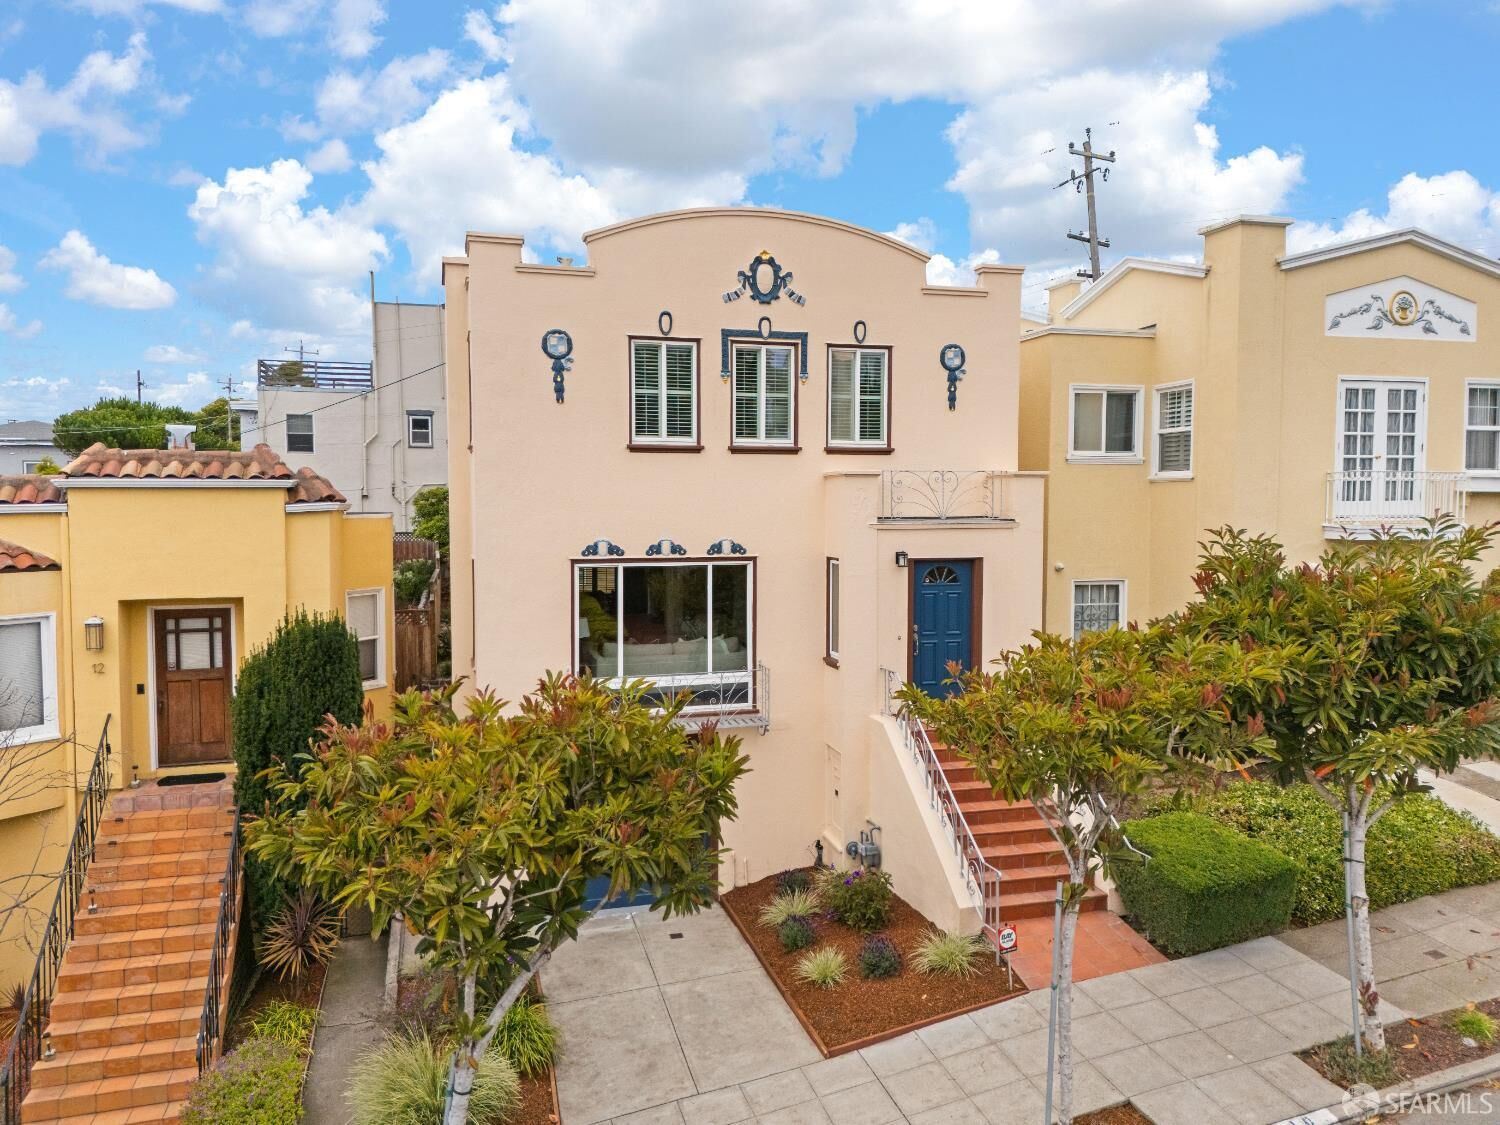
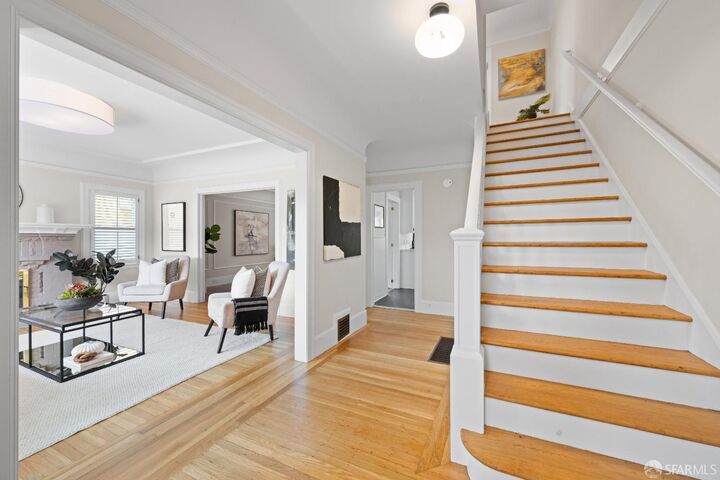
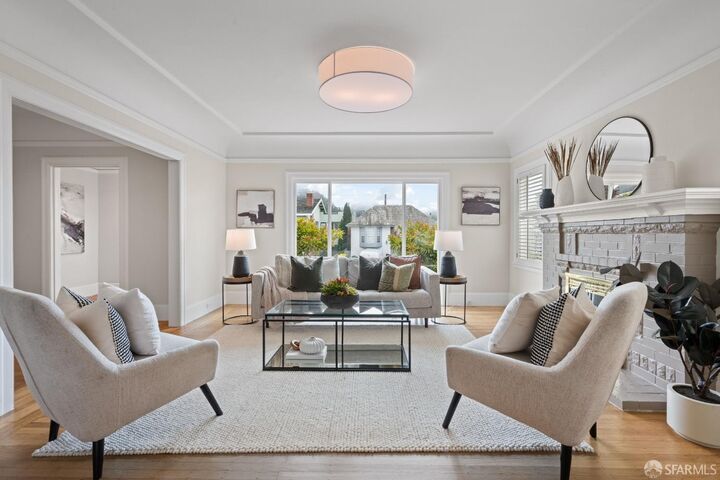
10 Madrone Avenue has been thoughtfully cared for across two generations and is now offered for sale for the first time in 75 years. It's a home with a wonderful sense of history, set on a quiet residential street in the heart of West Portal. With 2,000 square feet, four bedrooms, and two full baths, the home sits on a 3,000-square-foot lot. Original hardwood floors and period architectural details speak to the home's history, while well-proportioned rooms give it a spacious, relaxed feel. Formal living and dining rooms offer distinct spaces for entertaining, dining, or simply spreading out. The first floor bedroom opens directly to the backyard and deck, making it equally well suited as a guest room, home office, or private retreat. The home also includes two-car parking, with one space in the garage and another in the driveway. The location brings together many of the things that make West Portal such an appealing place to live. Madrone Avenue is peaceful and tree-lined, while the shops, restaurants, cafs, and conveniences of West Portal Village are just minutes away. Nearby Muni Metro service also provides an easy connection to downtown and neighborhoods throughout the city. After more than seven decades with one family, 10 Madrone Avenue is ready for its next chapter a well-loved San Francisco home with enduring character, a comfortable layout, and an exceptional West Portal location.
MLS #:
426155637
426155637
Lot Size
3,001 SQFT
3,001 SQFT
Type
Single-Family Home
Single-Family Home
Year Built
1925
1925
Style
Mediterranean
Mediterranean
Views
City Lights, Hills
City Lights, Hills
County
San Francisco County
San Francisco County
Listed By
Richard Nelson Wisher, Castro
Laura Taylor, DRE #00887826, Mill Valley
Laura Taylor, DRE #00887826, Mill Valley
Source
San Francisco Association Of Realtors
Last checked Aug 23 2026 at 12:08 PM GMT+0000
San Francisco Association Of Realtors
Last checked Aug 23 2026 at 12:08 PM GMT+0000
Bathroom Details
- Full Bathrooms: 2
Interior Features
- Microwave
- Dishwasher
- Storage
- Laundry: In Kitchen
- Laundry: Laundry Closet
- Formal Entry
- Free-Standing Gas Oven
- Free-Standing Refrigerator
- Gas Water Heater
- Washer/Dryer Stacked
- Windows: Screens
Kitchen
- Breakfast Area
- Quartz Counter
Lot Information
- Shape Regular
- Garden
- Landscaped
- Sprinklers In Rear
- Sprinklers In Front
Property Features
- Fireplace: 0
Heating and Cooling
- Central
- Natural Gas
- None
Flooring
- Vinyl
- Wood
Utility Information
- Utilities: Natural Gas Available, Sewer Connected, Electricity Available, Sewer Available
- Sewer: Public Sewer
Garage
- Attached Garage
Parking
- Attached
- Total: 2
- Tandem
- Inside Entrance
- Driveway
- Garage Door Opener
- Garage Faces Front
- On Site (Single Family Only)
Stories
- 3
Living Area
- 2,025 sqft
Location
Estimated Monthly Mortgage Payment
*Based on Fixed Interest Rate withe a 30 year term, principal and interest only
Listing price
Down payment
%
Interest rate
%Mortgage calculator estimates are provided by The Corcoran Group and are intended for information use only. Your payments may be higher or lower and all loans are subject to credit approval.
Disclaimer: Listings on this page identified as belonging to another listing firm are based upon data obtained from SFAR MLS, which data is copyrighted by the San Francisco Association of REALTORS®, but is not warranted. Data Last Updated 8/23/26 05:08.




 Facebook
 X
X
 Pinterest
 Copy Link
