

Listing Courtesy of: CRMLS / Listed By: Yalin Zhang Chan, Pacific Sterling Realty/Irvine - Contact: 310-266-5551
1625 Brasada San Dimas, CA 91773
Active (181 Days)
$3,298,800 (USD)
Description
MLS #:
WS26166255
WS26166255
Lot Size
0.5 acres
0.5 acres
Type
Single-Family Home
Single-Family Home
Year Built
2023
2023
Views
Panoramic, Trees/Woods, Mountain(s)
Panoramic, Trees/Woods, Mountain(s)
School District
Los Angeles Unified
Los Angeles Unified
County
Los Angeles County
Los Angeles County
Listed By
Yalin Zhang Chan, Pacific Sterling Realty/Irvine, Contact: 310-266-5551
Source
CRMLS
Last checked Jul 30 2026 at 9:22 PM GMT+0000
CRMLS
Last checked Jul 30 2026 at 9:22 PM GMT+0000
Bathroom Details
- Full Bathrooms: 5
- Half Bathroom: 1
Interior Features
- Recessed Lighting
- Laundry: Inside
- Walk-In Pantry
- Utility Room
- Balcony
- Laundry: Washer Hookup
- Open Floorplan
- Ceiling Fan(s)
- High Ceilings
- Dishwasher
- Disposal
- Gas Oven
- Gas Range
- Water Heater
- Walk-In Closet(s)
- Main Level Primary
Property Features
- Fireplace: Primary Bedroom
Heating and Cooling
- Central
- Central Air
Homeowners Association Information
- Dues: $671/Monthly
Flooring
- Wood
- Carpet
- Tile
- Vinyl
Utility Information
- Utilities: Water Source: Public
- Sewer: Public Sewer
Parking
- Garage
- Assigned
- One Space
Stories
- 1
Living Area
- 4,715 sqft
Additional Information: Pacific Sterling Realty/Irvine | 310-266-5551
Location
Disclaimer: Based on information from California Regional Multiple Listing Service, Inc. as of {7/30/26 14:22} and /or other sources. Display of MLS data is deemed reliable but is not guaranteed accurate by the MLS. The Broker/Agent providing the information contained herein may or may not have been the Listing and/or Selling Agent. The information being provided by Conejo Simi Moorpark Association of REALTORS® (“CSMAR”) is for the visitor's personal, non-commercial use and may not be used for any purpose other than to identify prospective properties visitor may be interested in purchasing. Any information relating to a property referenced on this web site comes from the Internet Data Exchange (“IDX”) program of CSMAR. This web site may reference real estate listing(s) held by a brokerage firm other than the broker and/or agent who owns this web site. Any information relating to a property, regardless of source, including but not limited to square footages and lot sizes, is deemed reliable.




 Facebook
 X
X
 Pinterest
 Copy Link

Upon entry, a dramatic 16-foot soaring ceiling in the grand living room creates an immediate sense of arrival. The expansive open space is filled with natural light and enhanced by wide-plank hardwood flooring, custom full-height drapery, recessed lighting, and a sleek fireplace—perfectly balancing warmth and sophistication. The open layout is thoughtfully designed for both grand-scale entertaining and effortless everyday living.
The gourmet kitchen is a true showpiece, featuring a full suite of Wolf professional-grade appliances, a Sub-Zero refrigerator, custom cabinetry, stone countertops, and an oversized center island. Thoughtfully designed for both elegance and functionality, the home is equipped with both a Western-style main kitchen and a separate Chinese (spice) kitchen, offering exceptional versatility while maintaining the refined aesthetic of the main living areas.
The luxurious primary suite serves as a private sanctuary, distinguished by an impressive 14-foot-high ceiling, generous proportions, and refined finishes. The spa-inspired primary bathroom evokes a five-star retreat with dual vanities, a freestanding soaking tub, a walk-in shower, and sophisticated modern details.
Each of the additional bedrooms is generously sized and paired with its own well-appointed bathroom, offering comfort, privacy, and convenience for family members and guests alike. Additional highlights include designer lighting, abundant storage, and meticulous attention to detail throughout the home.
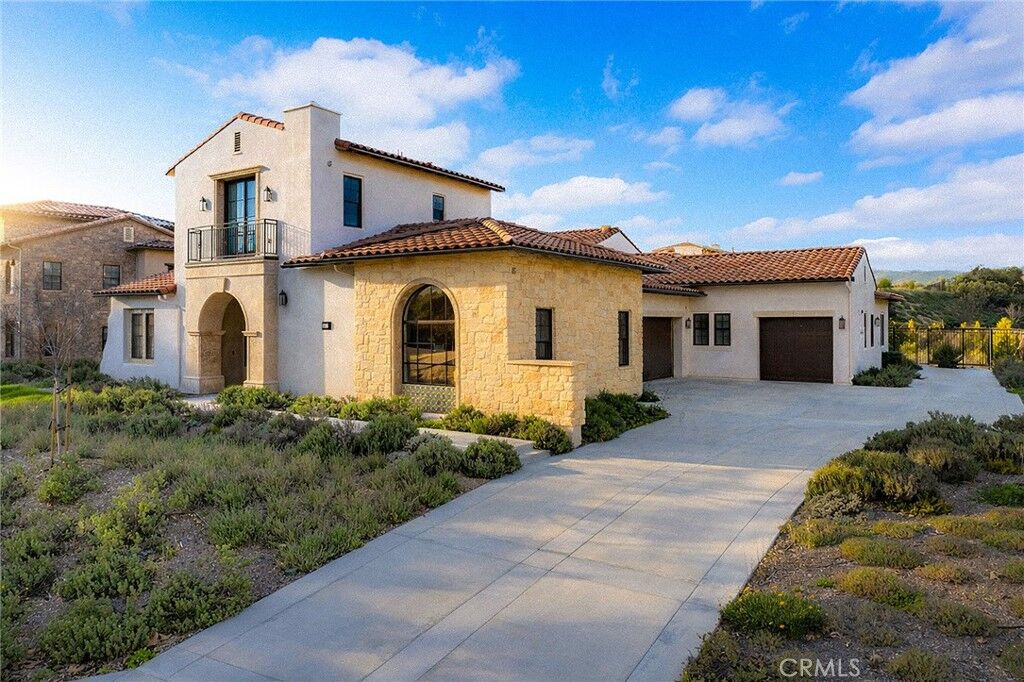
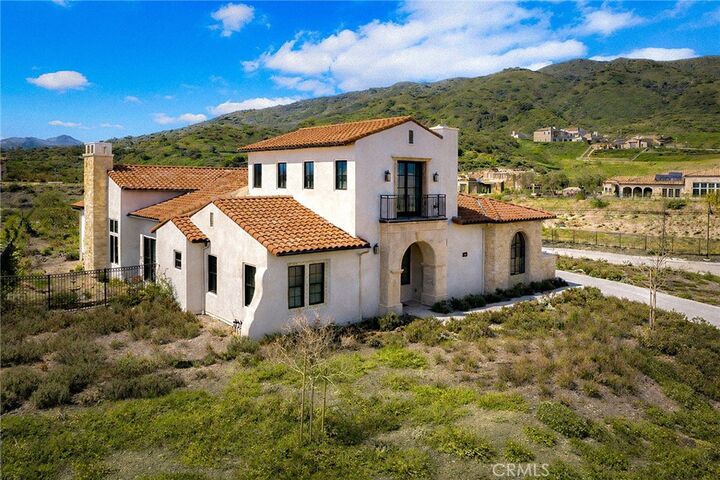
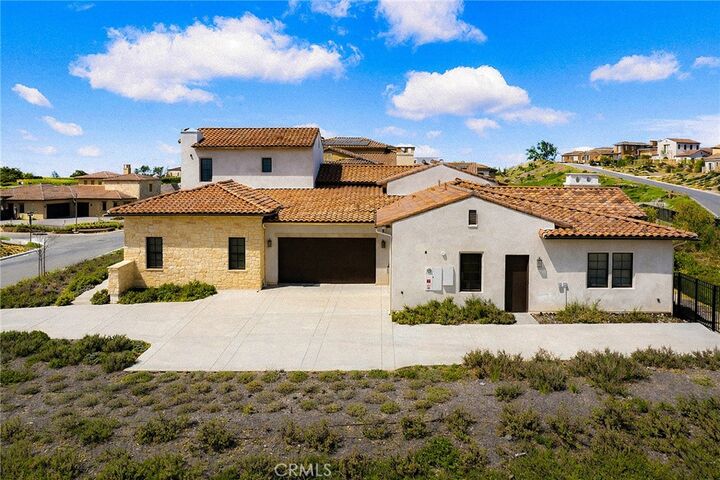
Set within a serene gated hillside setting with convenient access to shopping, dining, and major thoroughfares, this exceptional 4-bedroom, 6-bathroom residence offers a rare opportunity to experience elevated luxury living at its finest.