

Listing Courtesy of:  San Diego, CA MLS / Listed By: Dynasty Real Estate
 San Diego, CA MLS / Listed By: Dynasty Real Estate
1431 Paseo Olivos San Dimas, CA 91773
Coming Soon
$1,299,000 (USD)
OPEN HOUSE TIMES
-
OPENSat, Oct 2412 noon - 3:00 pm
Description
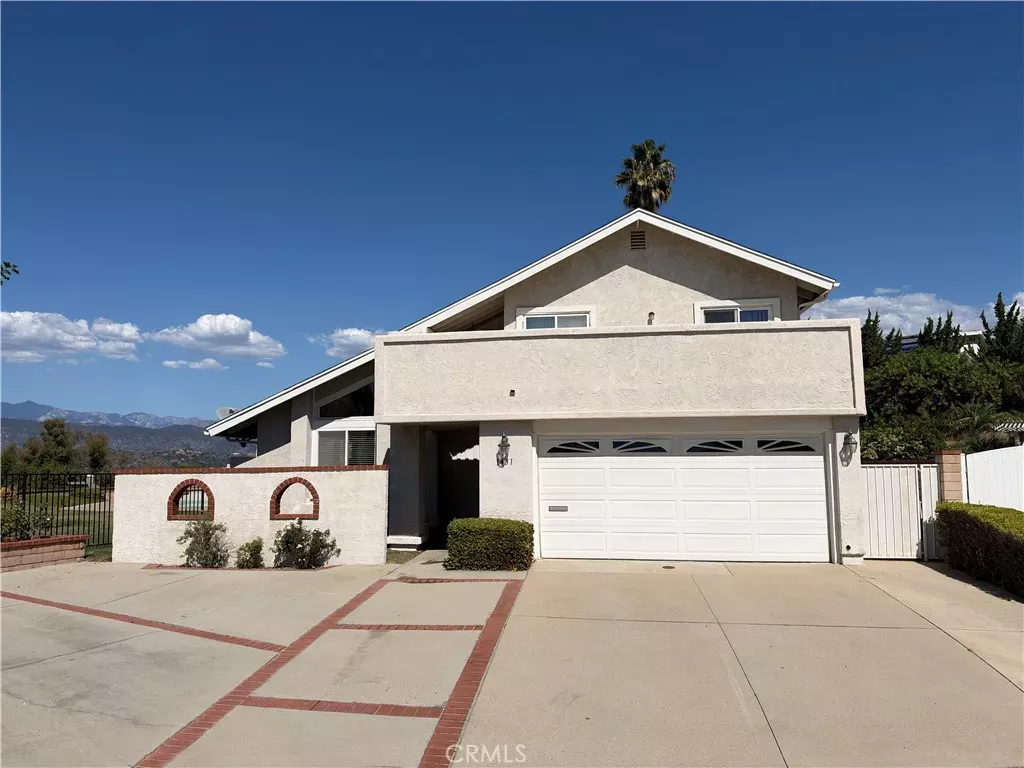
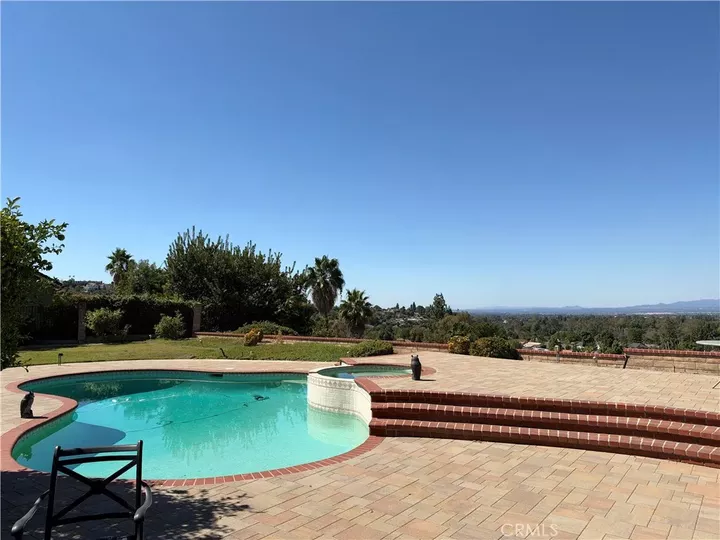
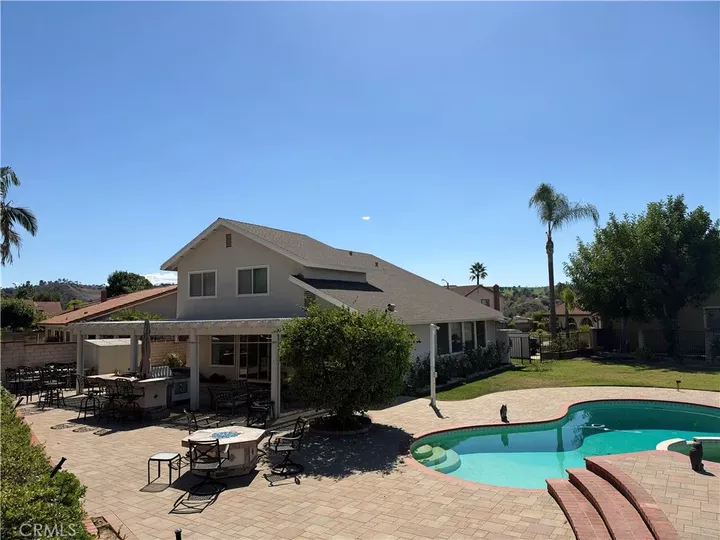
Spectacular Views, Resort-Style Living & an Entertainers Dream Backyard! Welcome to 1431 Paseo Olivos, beautifully situated at the end of a quiet cul-de-sac in the desirable city of San Dimas. This stunning 4-bedroom, 2.5-bath home offers breathtaking panoramic views of the valley, stretching all the way to Downtown Los Angeles! Designed for both comfortable everyday living and effortless entertaining, the home features an open-concept kitchen and family room, creating the perfect gathering space for family and friends. With one bedroom downstairs and three bedrooms upstairs, the thoughtfully designed floor plan offers flexibility and functionality. Step out onto the upstairs balcony and take in the spectacular views and surrounding beauty. The true showstopper is the resort-style backyard, an entertainers paradise featuring an expansive paver patio, sparkling pool, relaxing spa, and inviting fire pit. Whether hosting unforgettable gatherings, enjoying a peaceful afternoon poolside, or taking in the stunning sunsets and city lights, this outdoor retreat offers the ultimate Southern California lifestyle. This beloved family home for over 40 years, is ready for its next family! Professional Photos to follow later this week once completed.
MLS #:
CV26208877
CV26208877
Lot Size
0.44 acres
0.44 acres
Type
Single-Family Home
Single-Family Home
Year Built
1973
1973
Style
Traditional
Traditional
Views
Mountains/Hills, Panoramic, City Lights
Mountains/Hills, Panoramic, City Lights
County
Los Angeles County
Los Angeles County
Listed By
Lynn Perry, Dynasty Real Estate
Source
San Diego, CA MLS
Last checked Oct 19 2026 at 10:42 PM GMT+0000
San Diego, CA MLS
Last checked Oct 19 2026 at 10:42 PM GMT+0000
Bathroom Details
- Full Bathrooms: 2
- Half Bathroom: 1
Interior Features
- Corian Counters
Kitchen
- Disposal
- Dishwasher
- Electric Range
Property Features
- Fireplace: Fp In Family Room
- Fireplace: Gas
- Fireplace: Fire Pit
Heating and Cooling
- Forced Air Unit
- Central Forced Air
- Whole House Fan
Pool Information
- Below Ground
- Private
Flooring
- Carpet
- Tile
- Laminate
Exterior Features
- Roof: Composition
Utility Information
- Utilities: Natural Gas Connected
- Sewer: Public Sewer
Parking
- Garage - Two Door
Stories
- 2 Story
Living Area
- 2,153 sqft
Location
Estimated Monthly Mortgage Payment
*Based on Fixed Interest Rate withe a 30 year term, principal and interest only
Listing price
Down payment
%
Interest rate
%Mortgage calculator estimates are provided by The Corcoran Group and are intended for information use only. Your payments may be higher or lower and all loans are subject to credit approval.
Disclaimer: © 2026 San Diego MLS. This information is deemed reliable but not guaranteed. You should rely on this information only to decide whether or not to further investigate a particular property. BEFORE MAKING ANY OTHER DECISION, YOU SHOULD PERSONALLY INVESTIGATE THE FACTS (e.g. square footage and lot size) with the assistance of an appropriate professional. You may use this information only to identify properties you may be interested in investigating further. All uses except for personal, noncommercial use in accordance with the foregoing purpose are prohibited. Redistribution or copying of this information, any photographs or video tours is strictly prohibited. This information is derived from the Internet Data Exchange (IDX) service provided by San Diego MLS. Displayed property listings may be held by a brokerage firm other than the broker and/or agent responsible for this display. The information and any photographs and video tours and the compilation from which they are derived is protected by copyright. Compilation © 2026 San Diego MLS Data last updated 10/19/26 15:42




 Facebook
 X
 Pinterest
 Copy Link
