

Listing Courtesy of: CRMLS / Listed By: Danijela Ripley, Compass
877 Island Ave 906 San Diego, CA 92101
Active
$2,250,000 (USD)
OPEN HOUSE TIMES
-
OPENSat, Aug 112 noon - 3:00 pm

Description
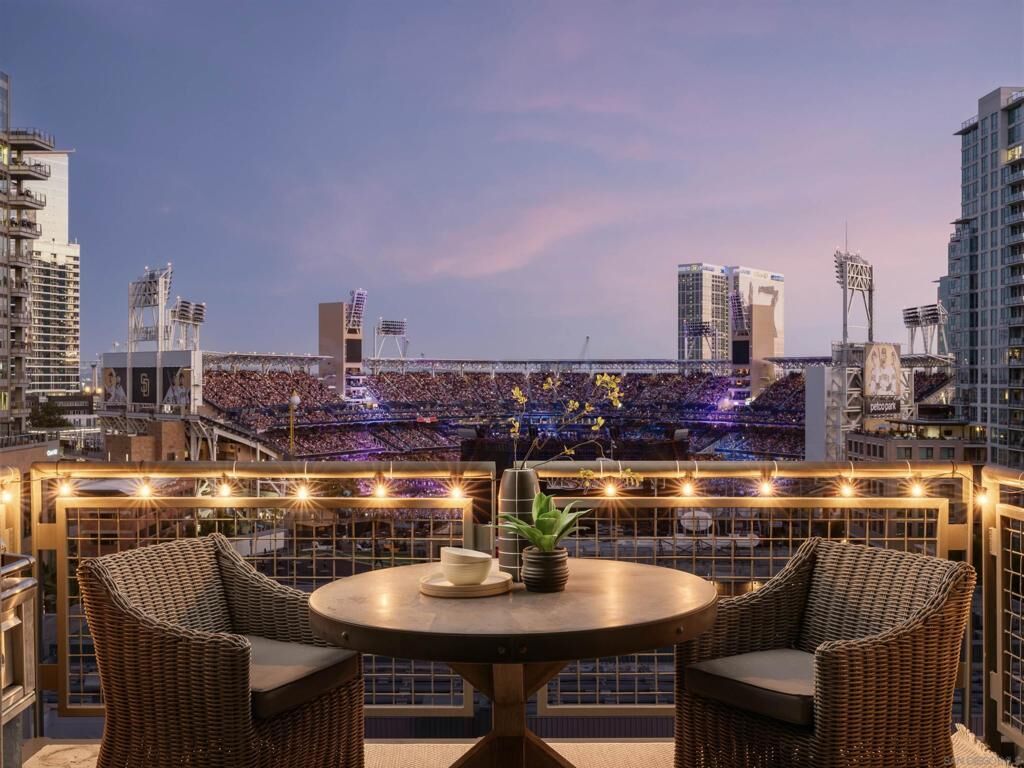
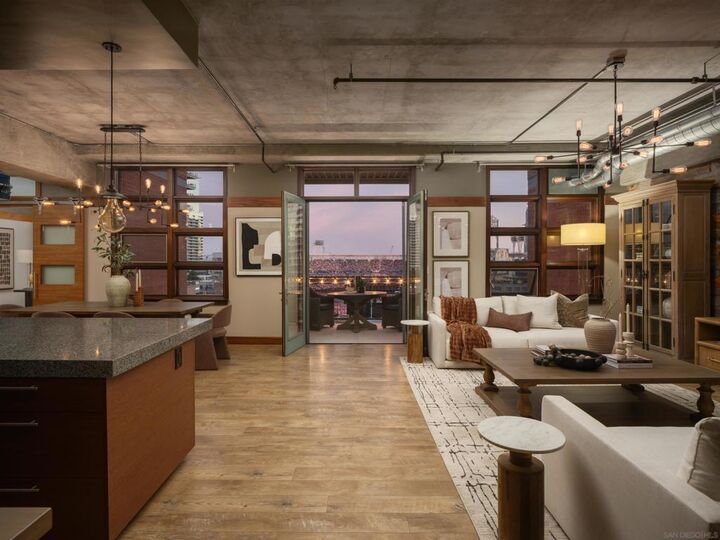
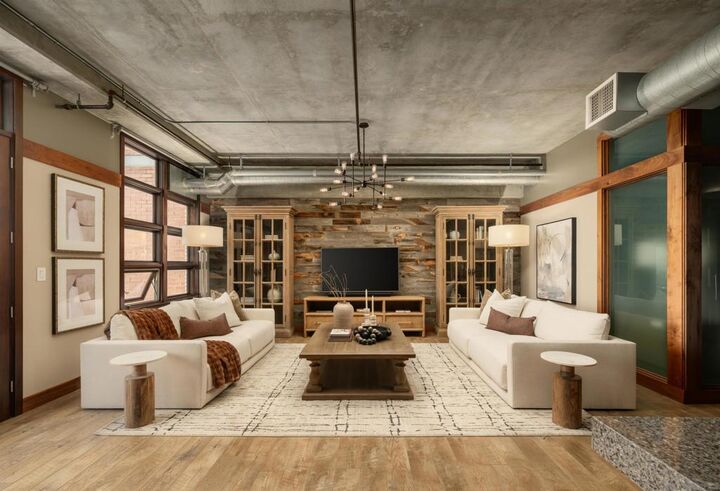
Experience Parkloft's most distinguished residence, 2,330 square feet of unparalleled luxury with panoramic ballpark and city views from nearly every room, including a rare direct view of home plate. Showcasing grand-scale living and entertaining spaces, a gourmet chef's kitchen with Viking appliances and an extraordinary primary retreat, guest room and a private executive office, this exceptional sub-penthouse redefines luxury loft living. A masterful blend of industrial architecture and modern elegance unfolds throughout. Oversized stain-grade Pella windows, soaring 10-foot ceilings, exposed brick and ductwork, and rich hardwood floors create the perfect blend of modern luxury and authentic industrial design with crystal chandeliers, Edison lighting, and custom walnut-and-glass barn doors. An elegant guest suite and private executive office with ballpark views. Two oversized balconies with French doors and a gas hookup provide the ultimate setting for entertaining while overlooking Petco Park and the city skyline. Complete with a full-size laundry room, two large parking spaces with a Leviton EV charger, and a private storage room on the penthouse level. Developed by Douglas Wilson Companies (developer of Symphony Towers), Parkloft embodies the timeless sophistication of Manhattan-style loft living, with a seamless balance of historic brick craftsmanship and modern elegance. Crafted of poured-in-place concrete and timeless brick, this 11-story boutique building features a limited collection of 120 residences.
MLS #:
260018431SD
260018431SD
Type
Condo
Condo
Year Built
2003
2003
County
San Diego County
San Diego County
Community
Downtown
Downtown
Listed By
Danijela Ripley, Compass
Source
CRMLS
Last checked Jul 29 2026 at 3:12 PM GMT+0000
CRMLS
Last checked Jul 29 2026 at 3:12 PM GMT+0000
Bathroom Details
- Full Bathrooms: 2
- Half Bathroom: 1
Interior Features
- Laundry: Inside
- Laundry: Gas Dryer Hookup
- Laundry: Laundry Room
- Walk-In Closet(s)
Subdivision
- Downtown
Heating and Cooling
- Forced Air
- Natural Gas
- Central Air
Homeowners Association Information
- Dues: $1077/Monthly
Flooring
- Wood
Exterior Features
- Roof: See Remarks
Parking
- Assigned
Stories
- 1
Living Area
- 2,330 sqft
Location
Disclaimer: Based on information from California Regional Multiple Listing Service, Inc. as of {7/29/26 08:12} and /or other sources. Display of MLS data is deemed reliable but is not guaranteed accurate by the MLS. The Broker/Agent providing the information contained herein may or may not have been the Listing and/or Selling Agent. The information being provided by Conejo Simi Moorpark Association of REALTORS® (“CSMAR”) is for the visitor's personal, non-commercial use and may not be used for any purpose other than to identify prospective properties visitor may be interested in purchasing. Any information relating to a property referenced on this web site comes from the Internet Data Exchange (“IDX”) program of CSMAR. This web site may reference real estate listing(s) held by a brokerage firm other than the broker and/or agent who owns this web site. Any information relating to a property, regardless of source, including but not limited to square footages and lot sizes, is deemed reliable.




 Facebook
 X
X
 Pinterest
 Copy Link
