1199 Pacific Hwy 3202 San Diego, CA 92101
Listing Courtesy of: CRMLS / Listed By: Steve Carlson, Woods Real Estate Services Inc

  1199 Pacific Hwy 3202 San Diego, CA 92101

Active
$1,385,000 (USD)

2
BED
2
BATH
1,336
SQFT

Description

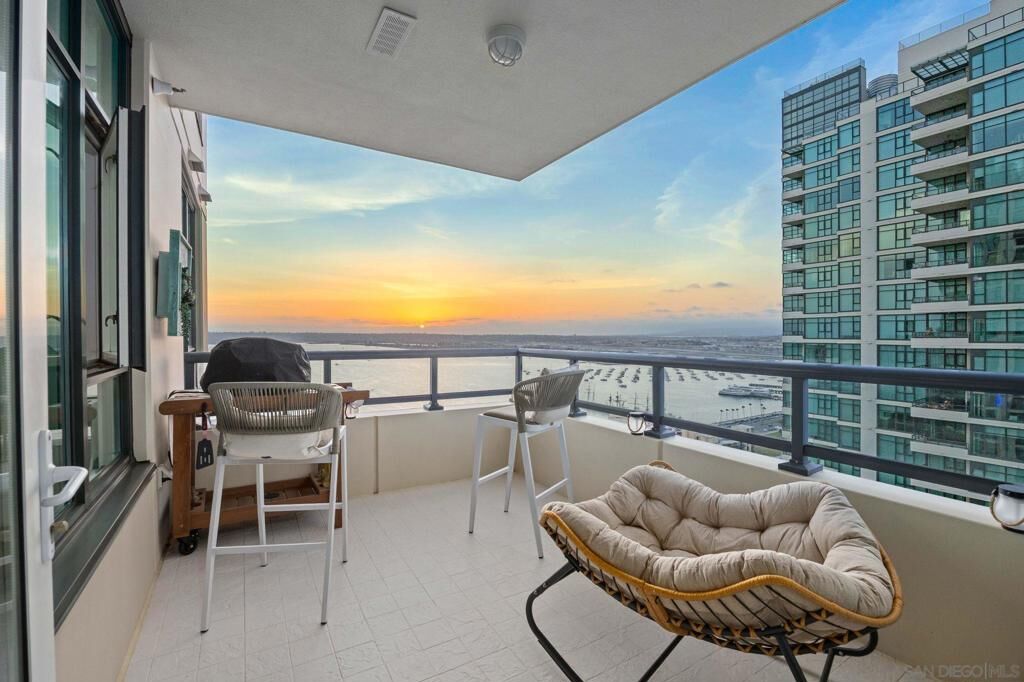
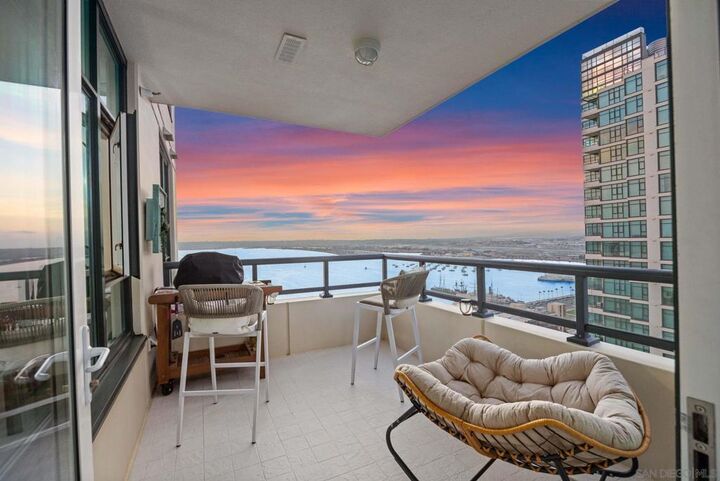
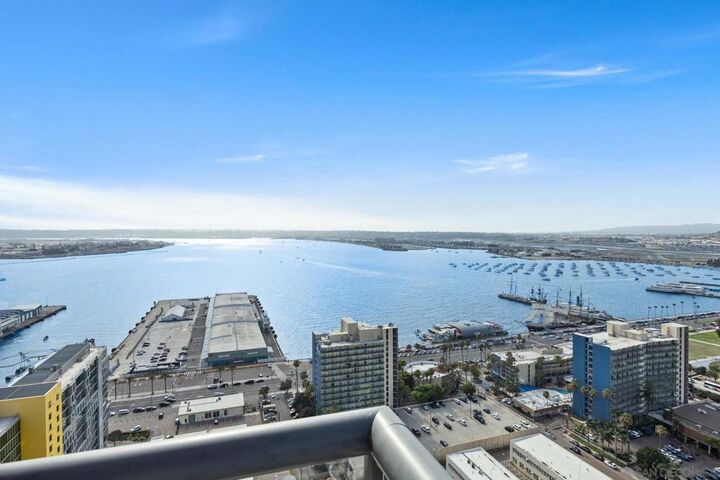
Wake up above the city with breathtaking views stretching across San Diego Bay, the Embarcadero, the Downtown skyline, and out to the Pacific. Perched on the 32nd floor, this beautifully renovated 2-bedroom, 2-bath residence offers 1,336 square feet of sophisticated urban living in one of Downtown’s premier waterfront locations. Showcasing 27 new windows, the home is filled with natural light while perfectly framing the spectacular views from nearly every room. Inside, new engineered wood flooring, upgraded recessed lighting, and designer fixtures create a clean, contemporary feel. The open-concept living space features a fireplace and flows to a private balcony overlooking the bay and city. The remodeled kitchen boasts quartz countertops, stainless steel appliances, a brand-new built-in refrigerator, wine refrigerator, Monogram vent hood, built-in microwave, and custom cabinetry. The dining area includes custom built-ins, while the spacious primary suite offers a custom walk-in closet and updated en-suite bath with dual vanities and a tiled walk-in shower. Additional highlights include in-unit laundry, tandem parking, private storage, and resort-style amenities including a heated pool, spa, sauna, fitness center, BBQ area, bike storage, and 24-hour concierge and security. Owners also enjoy access to an on-site guest suite for visiting family and friends. Just steps from the waterfront, Little Italy, Seaport Village, acclaimed dining, and endless entertainment, this is luxury high-rise living at its finest. Wake up above the city with breathtaking views stretching across San Diego Bay, the Embarcadero, the Downtown skyline, and out to the Pacific. Perched on the 32nd floor, this beautifully renovated 2-bedroom, 2-bath residence offers 1,336 square feet of sophisticated urban living in one of Downtown’s premier waterfront locations. Showcasing 27 new windows, the home is filled with natural light while perfectly framing the spectacular views from nearly every room. Inside, new engineered wood flooring, upgraded recessed lighting, and designer fixtures create a clean, contemporary feel. The open-concept living space features a fireplace and flows to a private balcony overlooking the bay and city. The remodeled kitchen boasts quartz countertops, stainless steel appliances, a brand-new built-in refrigerator, wine refrigerator, Monogram vent hood, built-in microwave, and custom cabinetry. The dining area includes custom built-ins, while the spacious primary suite offers a custom walk-in closet and updated en-suite bath with dual vanities and a tiled walk-in shower. Additional highlights include in-unit laundry, tandem parking, private storage, and resort-style amenities including a heated pool, spa, sauna, fitness center, BBQ area, bike storage, and 24-hour concierge and security. Owners also enjoy access to an on-site guest suite for visiting family and friends. Just steps from the waterfront, Little Italy, Seaport Village, acclaimed dining, and endless entertainment, this is luxury high-rise living at its finest.

MLS #:
260020269SD
Lot Size
1.84 acres
Type
Condo
Year Built
2004
Views
City Lights, Bay, Harbor, Marina
County
San Diego County

Listed By

Steve Carlson, Woods Real Estate Services Inc
Source
CRMLS
Last checked Aug 19 2026 at 2:05 PM GMT+0000
Bathroom Details
  • Full Bathrooms: 2
Interior Features
  • Tandem
  • Laundry: Inside
  • Balcony
  • Laundry: See Remarks
  • Laundry: Electric Dryer Hookup
  • Storage
  • Dishwasher
  • Microwave
  • Disposal
  • Refrigerator
  • Freezer
  • Gas Cooktop
  • Gas Oven
  • Water Heater
  • Walk-In Closet(s)
  • Gas Cooking
  • Ice Maker
  • Vented Exhaust Fan
Property Features
  • Fireplace: Living Room
  • Fireplace: Gas
Heating and Cooling
  • Forced Air
  • See Remarks
  • Fireplace(s)
  • Central Air
Pool Information
  • Heated
  • In Ground
  • Association
  • Community
  • Gas Heat
Homeowners Association Information
  • Dues: $1824/Monthly
Flooring
  • Wood
  • Carpet
Exterior Features
  • Roof: Concrete
Utility Information
  • Utilities: See Remarks, Water Available, Water Source: Public, Water Source: See Remarks
Parking
  • Garage Door Opener
  • Gated
  • Garage
  • Unassigned
  • Off Street
  • Assigned
  • See Remarks
  • Community Structure
  • On Street
Stories
  • 1
Living Area
  • 1,336 sqft
Location
   
Calculate drive times to this property
 
Powered by INRIX® Drive Time

Powered by Walk Score®

Estimated Monthly Mortgage Payment

*Based on Fixed Interest Rate withe a 30 year term, principal and interest only

Listing price
Down payment
%
Interest rate
%
Mortgage calculator estimates are provided by The Corcoran Group and are intended for information use only. Your payments may be higher or lower and all loans are subject to credit approval.
Disclaimer: Based on information from California Regional Multiple Listing Service, Inc. as of {8/19/26 07:05} and /or other sources. Display of MLS data is deemed reliable but is not guaranteed accurate by the MLS. The Broker/Agent providing the information contained herein may or may not have been the Listing and/or Selling Agent. The information being provided by Conejo Simi Moorpark Association of REALTORS® (“CSMAR”) is for the visitor's personal, non-commercial use and may not be used for any purpose other than to identify prospective properties visitor may be interested in purchasing. Any information relating to a property referenced on this web site comes from the Internet Data Exchange (“IDX”) program of CSMAR. This web site may reference real estate listing(s) held by a brokerage firm other than the broker and/or agent who owns this web site. Any information relating to a property, regardless of source, including but not limited to square footages and lot sizes, is deemed reliable.


