

Listing Courtesy of: CRMLS / Listed By: Ranya Kaileh Francis, Sotheby's Intl Rlty
8 Calypso Lane San Carlos, CA 94070
Active
$1,600,000 (USD)
OPEN HOUSE TIMES
-
OPENFri, May 294:30 pm - 6:00 pm
-
OPENSat, May 301:00 pm - 4:00 pm
-
OPENSun, May 311:00 pm - 4:00 pm
-
OPENTue, Jun 210:00 am - 12 noon
show more
show more

Description
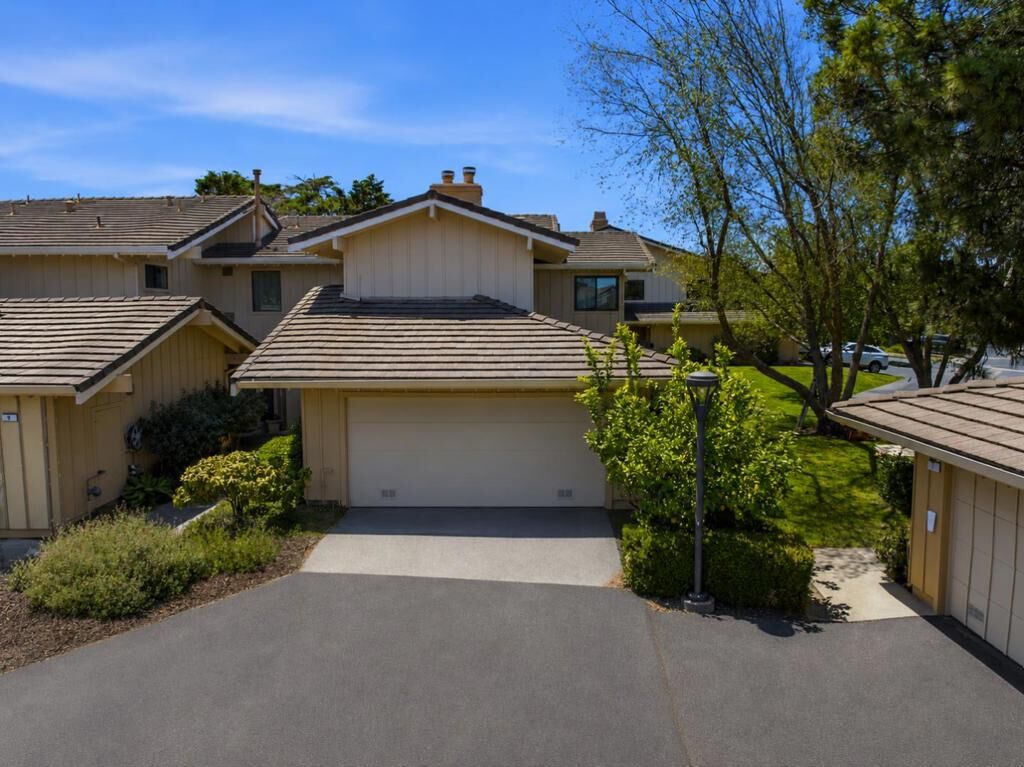
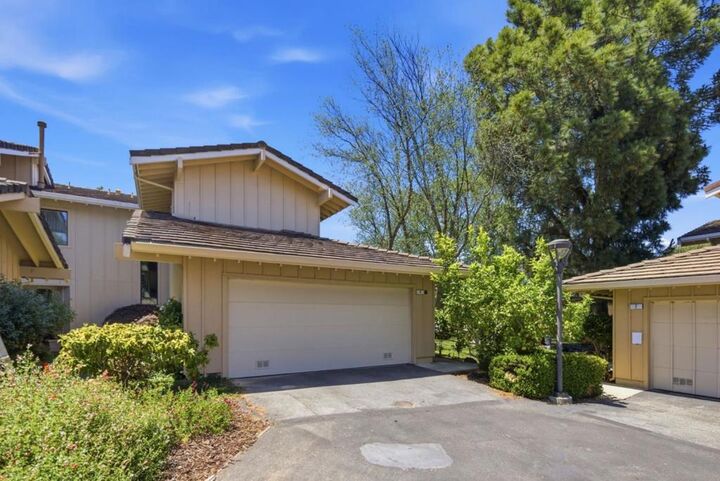
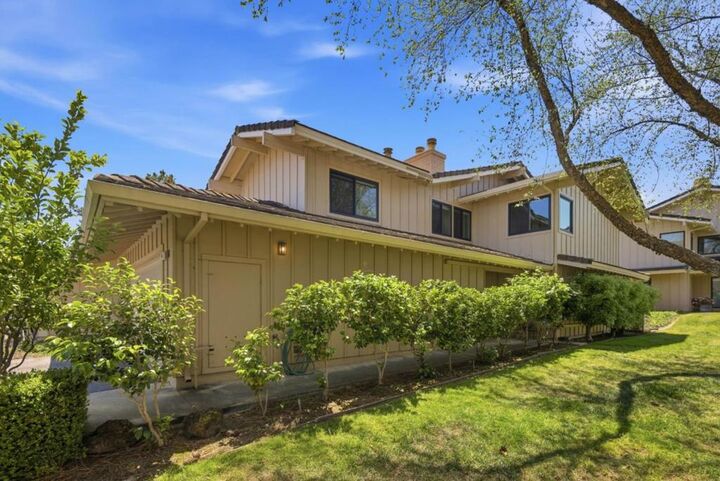
Located in the highly desirable San Carlos Hills, this updated corner-unit townhome offers the perfect blend of comfort, style, and convenience. Filled with natural light, the home features engineered hardwood flooring, air conditioning, and a functional floor plan designed for modern living. The remodeled kitchen includes quartz countertops, KitchenAid appliances, and abundant storage, flowing seamlessly into the main living spaces. The inviting living room opens directly to a private patio, creating an effortless indoor-outdoor lifestyle ideal for entertaining or relaxing. Upstairs, the spacious primary suite features a large walk-in closet, while two additional bedrooms provide flexibility for family, guests, or a home office. Additional highlights include tastefully updated bathrooms, a spacious two-car garage with EV charging, driveway parking, and 1-gig internet included in the HOA dues. Ideally located near parks, hiking trails, top-rated schools, and vibrant downtown San Carlos, this home offers exceptional Peninsula living. *Select photos have been digitally modified to remove temporary items and enhance presentation*
MLS #:
ML82048248
ML82048248
Lot Size
1,241 SQFT
1,241 SQFT
Type
Townhouse
Townhouse
Building Name
Crestview Park
Crestview Park
Year Built
1979
1979
Style
Contemporary
Contemporary
Views
Mountain(s), Park/Greenbelt
Mountain(s), Park/Greenbelt
School District
Other
Other
County
San Mateo County
San Mateo County
Listed By
Ranya Kaileh Francis, Sotheby's Intl Rlty
Source
CRMLS
Last checked May 27 2026 at 6:22 PM GMT+0000
CRMLS
Last checked May 27 2026 at 6:22 PM GMT+0000
Bathroom Details
- Full Bathrooms: 2
Interior Features
- Dishwasher
- Microwave
- Disposal
- Refrigerator
- Self Cleaning Oven
- Walk-In Closet(s)
Property Features
- Fireplace: Wood Burning
- Foundation: Slab
Heating and Cooling
- Central Air
Pool Information
- Association
Homeowners Association Information
- Dues: $760/Monthly
Flooring
- Wood
- Carpet
- Tile
Exterior Features
- Roof: Concrete
- Roof: Shingle
Utility Information
- Utilities: Water Source: Public
School Information
- High School: Carlmont
Living Area
- 1,709 sqft
Location
Disclaimer: Based on information from California Regional Multiple Listing Service, Inc. as of {5/27/26 11:22} and /or other sources. Display of MLS data is deemed reliable but is not guaranteed accurate by the MLS. The Broker/Agent providing the information contained herein may or may not have been the Listing and/or Selling Agent. The information being provided by Conejo Simi Moorpark Association of REALTORS® (“CSMAR”) is for the visitor's personal, non-commercial use and may not be used for any purpose other than to identify prospective properties visitor may be interested in purchasing. Any information relating to a property referenced on this web site comes from the Internet Data Exchange (“IDX”) program of CSMAR. This web site may reference real estate listing(s) held by a brokerage firm other than the broker and/or agent who owns this web site. Any information relating to a property, regardless of source, including but not limited to square footages and lot sizes, is deemed reliable.




 Facebook
 X
X
 Pinterest
 Copy Link
