

Listing Courtesy of: CRMLS / Listed By: Omar M. Kinaan, Golden Gate Sotheby's International Realty
48 Williams Lane San Carlos, CA 94070
Active
$2,998,000 (USD)
OPEN HOUSE TIMES
-
OPENSat, Aug 291:00 pm - 4:00 pm
-
OPENSun, Aug 301:00 pm - 4:00 pm
Description
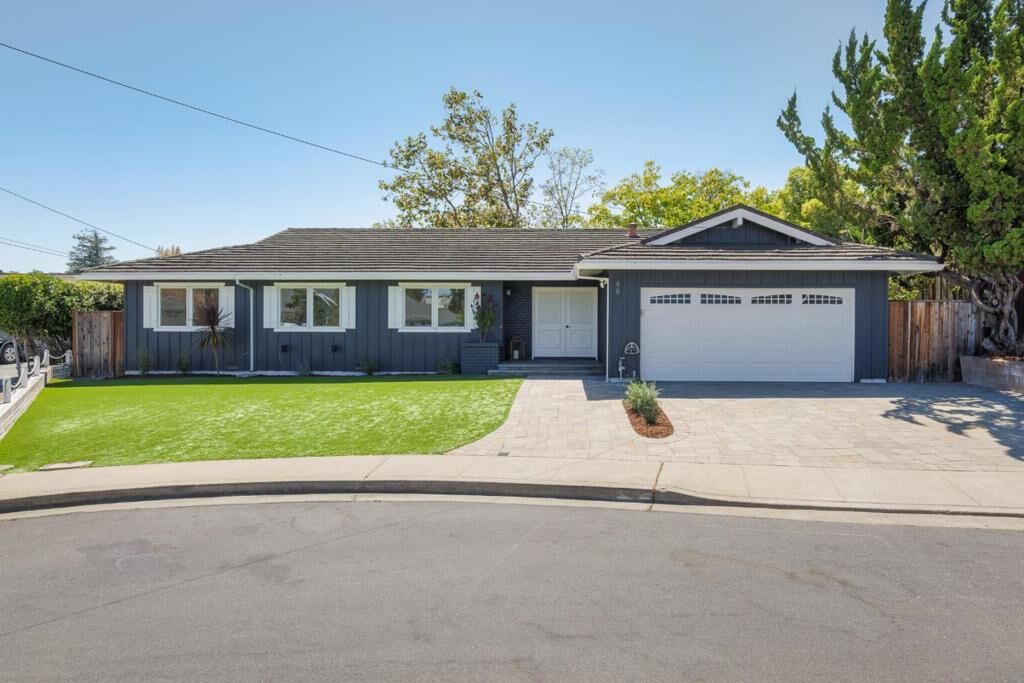
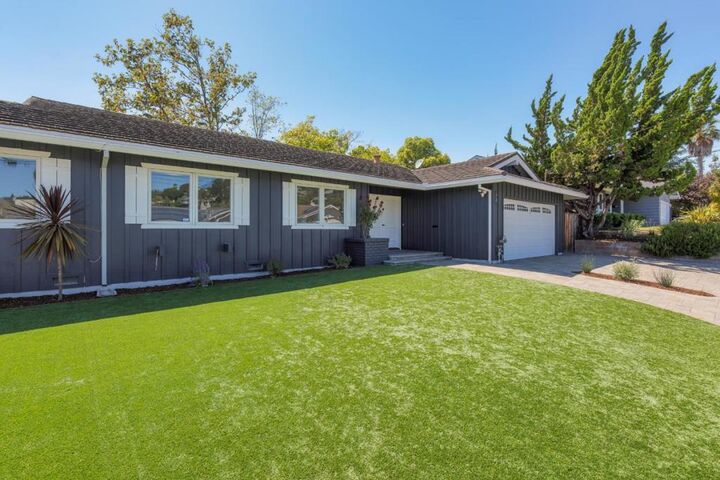
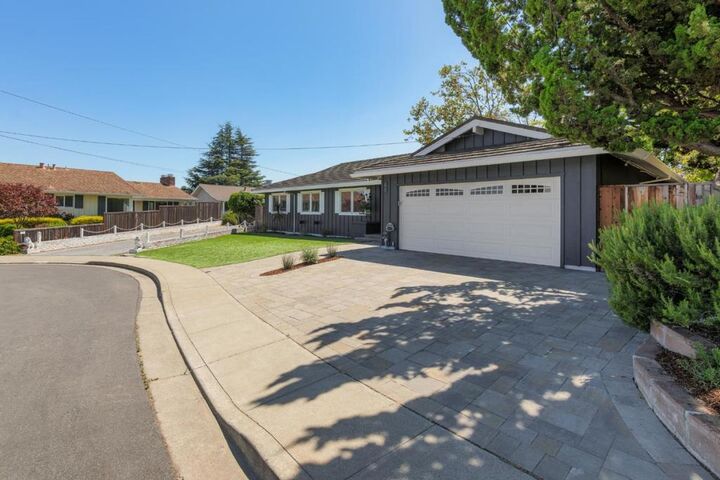
The best of San Carlos living in this fabulous, fully remodeled, single level ranch home located on a quiet cul-de-sac. Just moments to Arguello Park, close to top San Carlos public schools, easy access to commute routes and downtown make this one of the most sought after Peninsula neighborhoods. The home features a grand formal entry, spacious living room with wood burning fireplace, kitchen with granite counters, island, stainless steel appliances and breakfast bar open to the dining area. The kitchen area opens to a large flat backyard with wood deck and finished shed (could be office or workout room). The exceptional floor plan has four bedrooms including a primary suite with walk-in closet, sliding glass door to the back garden and attached luxurious bathroom. The primary bathroom features granite counters, travertine tile and shower over a jetted tub. The perfectly situated hall bathroom includes double vanity, granite counters, travertine tile and a separate tub/shower area. Gleaming hardwood floors, fresh paint, dual pane windows, forced air heat, low maintenance yard, metal roof, inside laundry room, paver driveway, attached two car garage and attic storage area complete this move-in condition home.
MLS #:
ML82058746
ML82058746
Lot Size
6,959 SQFT
6,959 SQFT
Type
Single-Family Home
Single-Family Home
Year Built
1961
1961
Style
Ranch
Ranch
Views
Neighborhood
Neighborhood
School District
Other
Other
County
San Mateo County
San Mateo County
Listed By
Omar M. Kinaan, Golden Gate Sotheby's International Realty
Source
CRMLS
Last checked Aug 24 2026 at 12:27 PM GMT+0000
CRMLS
Last checked Aug 24 2026 at 12:27 PM GMT+0000
Bathroom Details
- Full Bathrooms: 2
Interior Features
- Dishwasher
- Microwave
- Disposal
- Refrigerator
- Dryer
- Washer
- Breakfast Bar
Lot Information
- Level
Property Features
- Fireplace: Living Room
- Foundation: Concrete Perimeter
Flooring
- Wood
- Carpet
Exterior Features
- Roof: Metal
Utility Information
- Utilities: Water Source: Public
- Sewer: Public Sewer
School Information
- Elementary School: Other
- Middle School: Other
- High School: Carlmont
Stories
- 1
Living Area
- 1,850 sqft
Location
Estimated Monthly Mortgage Payment
*Based on Fixed Interest Rate withe a 30 year term, principal and interest only
Listing price
Down payment
%
Interest rate
%Mortgage calculator estimates are provided by The Corcoran Group and are intended for information use only. Your payments may be higher or lower and all loans are subject to credit approval.
Disclaimer: Based on information from California Regional Multiple Listing Service, Inc. as of {8/24/26 05:27} and /or other sources. Display of MLS data is deemed reliable but is not guaranteed accurate by the MLS. The Broker/Agent providing the information contained herein may or may not have been the Listing and/or Selling Agent. The information being provided by Conejo Simi Moorpark Association of REALTORS® (“CSMAR”) is for the visitor's personal, non-commercial use and may not be used for any purpose other than to identify prospective properties visitor may be interested in purchasing. Any information relating to a property referenced on this web site comes from the Internet Data Exchange (“IDX”) program of CSMAR. This web site may reference real estate listing(s) held by a brokerage firm other than the broker and/or agent who owns this web site. Any information relating to a property, regardless of source, including but not limited to square footages and lot sizes, is deemed reliable.




 Facebook
 X
X
 Pinterest
 Copy Link
