

Listing Courtesy of: CRMLS / Listed By: Yvonne & Jeff, Intero Real Estate Services
1029 Lupin (Lower) Way San Carlos, CA 94070
Active
$2,199,000 (USD)
OPEN HOUSE TIMES
-
OPENSat, May 302:00 pm - 4:00 pm
-
OPENSun, May 312:00 pm - 4:00 pm
Description
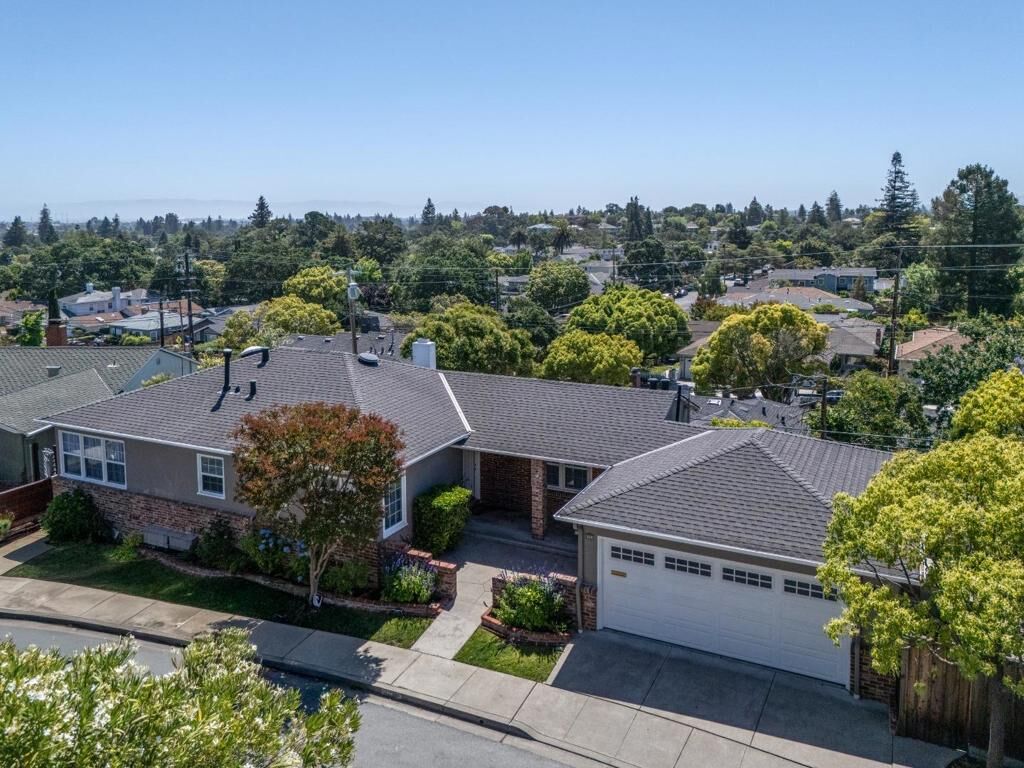
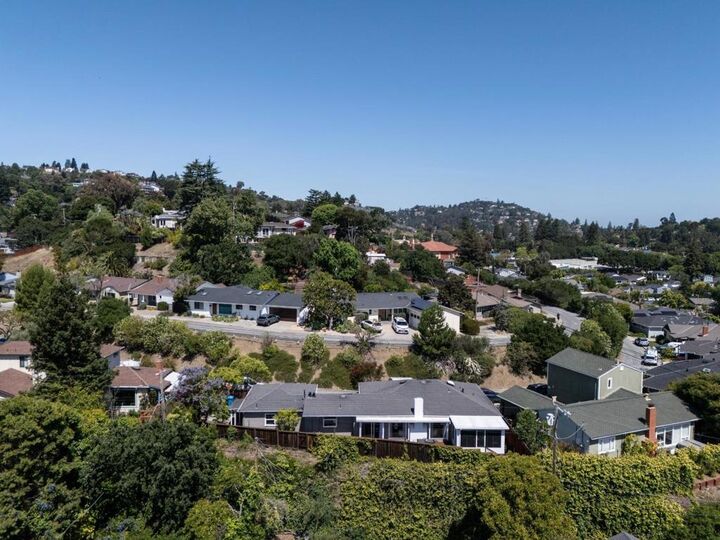
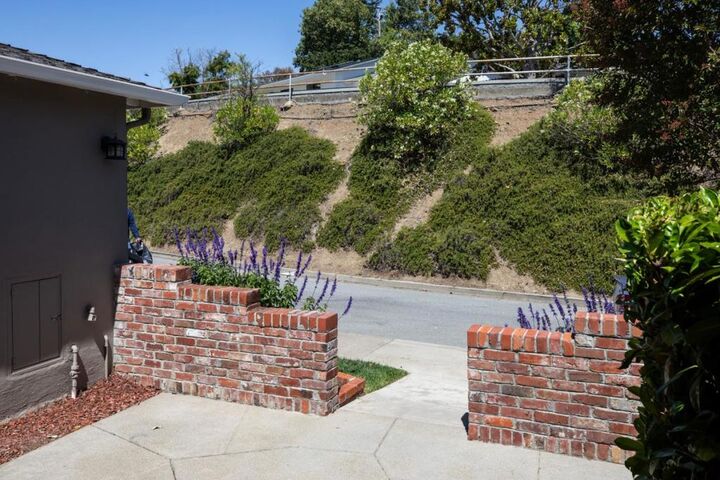
Spacious Front courtyard welcomes you to this well maintained, light and bright gem in one of San Carlos' quiet community. Vegetation Blocking Neighbors Across the Street.. Awesome Views from the Kitchen, Dining Room, Living Room, and one of the bedrooms which has a cozy Bonus/Sunroom which is open to your imagination; could be office, work out area or even a toddler room. Features include Hardwood Floors except the bathrooms which are tiled, all brand designer new light fixtures and all New Brushed Nickle Hinges and Door Knobs except the front door. New Paint throughout including the rear yard Deck. A cozy gas fireplace in living room awaits you for those cold nights. Tiled Kitchen Counter is equipped with all Electric Appliances. Central Heat and Air conditioning. Clothes Washer and Dryer stay and is conveniently located in the 2 Car Garage which has a remote and plenty of Storage Cabinets. Close to Burton Park, local Farmer's Market and Caltrain. Award winning schools: Brittan Acres, Central MS and Sequoia Union HS (Buyer to Verify) Can't miss this one. Built in 1948 but Effective year built is 1970.
MLS #:
ML82048469
ML82048469
Lot Size
6,004 SQFT
6,004 SQFT
Type
Single-Family Home
Single-Family Home
Year Built
1948
1948
Style
Ranch
Ranch
Views
Hills
Hills
School District
Other
Other
County
San Mateo County
San Mateo County
Listed By
Yvonne & Jeff, Intero Real Estate Services
Source
CRMLS
Last checked May 25 2026 at 10:25 PM GMT+0000
CRMLS
Last checked May 25 2026 at 10:25 PM GMT+0000
Bathroom Details
- Full Bathrooms: 2
Interior Features
- Laundry: In Garage
- Dishwasher
- Microwave
- Disposal
- Refrigerator
- Range Hood
- Walk-In Closet(s)
- Vented Exhaust Fan
- Windows: Garden Window(s)
Property Features
- Fireplace: Living Room
- Foundation: Concrete Perimeter
- Foundation: Pillar/Post/Pier
- Foundation: Quake Bracing
Heating and Cooling
- Central Air
Flooring
- Wood
- Tile
Exterior Features
- Roof: Composition
Utility Information
- Utilities: Natural Gas Available, Water Source: Public
Stories
- 1
Living Area
- 1,520 sqft
Location
Disclaimer: Based on information from California Regional Multiple Listing Service, Inc. as of {5/25/26 15:25} and /or other sources. Display of MLS data is deemed reliable but is not guaranteed accurate by the MLS. The Broker/Agent providing the information contained herein may or may not have been the Listing and/or Selling Agent. The information being provided by Conejo Simi Moorpark Association of REALTORS® (“CSMAR”) is for the visitor's personal, non-commercial use and may not be used for any purpose other than to identify prospective properties visitor may be interested in purchasing. Any information relating to a property referenced on this web site comes from the Internet Data Exchange (“IDX”) program of CSMAR. This web site may reference real estate listing(s) held by a brokerage firm other than the broker and/or agent who owns this web site. Any information relating to a property, regardless of source, including but not limited to square footages and lot sizes, is deemed reliable.




 Facebook
 X
X
 Pinterest
 Copy Link
