

Listing Courtesy of: San Francisco Association Of Realtors / Listed By: Intero Real Estate Services
2551 Wentworth Drive San Bruno, CA 94066
Active
$1,789,000 (USD)
OPEN HOUSE TIMES
-
OPENSat, Aug 82:00 pm - 4:00 pm
Description
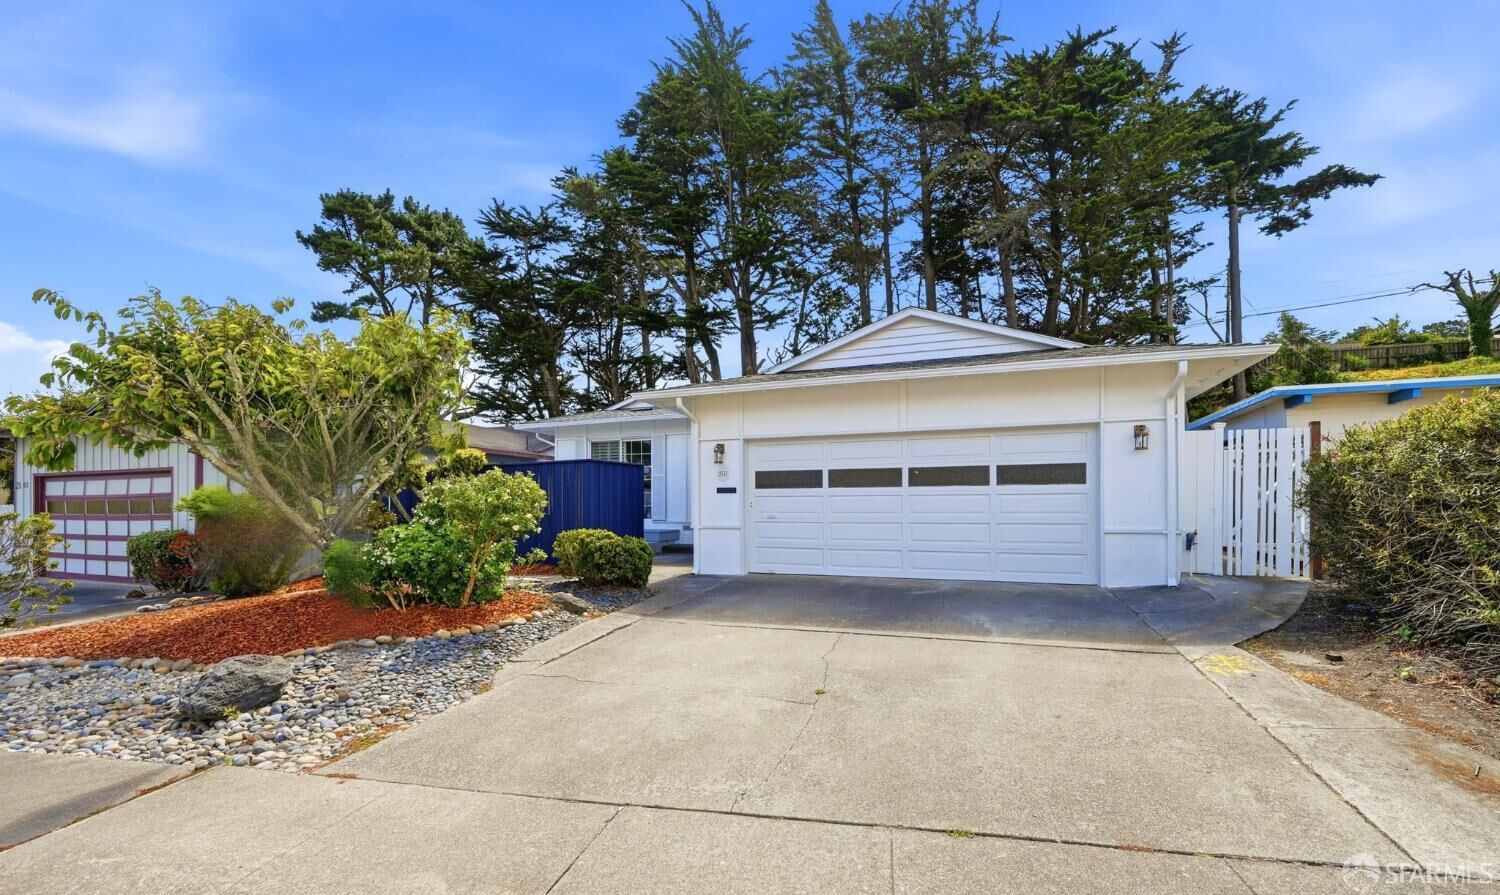
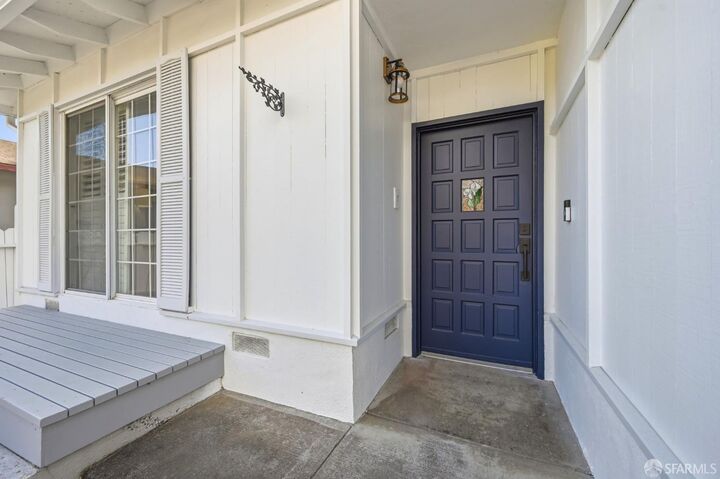
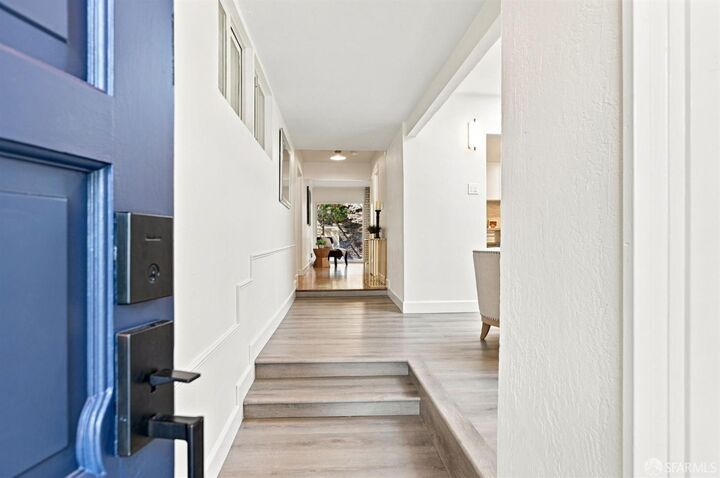
Welcome to this beautifully renovated single-story home offering approximately 1,790 sq.ft. of living space on a generous 6,984 sq.ft. lot. This move-in ready residence features 3 bedrooms, 2 beautifully remodeled bathrooms, and an attached side-by-side 2 car garage. The stunning chef-inspired kitchen showcases elegant quartz countertops, a spacious center island with seating for six, brand-new stainless-steel appliances, abundant cabinetry, and an open layout perfect for everyday living and entertaining. The bright family room, enhanced by two skylights, flows seamlessly into the kitchen area, creating a warm and inviting gathering space. The adjoining formal and living room features a cozy fireplace and large windows overlooking a serene backyard framed by mature trees, offering exceptional privacy and a peaceful setting. Conveniently located near parks, shopping, dining, schools, BART, Caltrain, SFO and major commuter routes, this home offers the perfect blend of comfort, style, and convenience.
MLS #:
426152704
426152704
Lot Size
6,984 SQFT
6,984 SQFT
Type
Single-Family Home
Single-Family Home
Year Built
1962
1962
Style
Ranch, Mid-Century
Ranch, Mid-Century
Views
Trees/Woods
Trees/Woods
School District
San Mateo
San Mateo
County
San Mateo County
San Mateo County
Community
Monte Verde Neighborhood
Monte Verde Neighborhood
Listed By
Maritess Chua, DRE #01396032, San Bruno
Source
San Francisco Association Of Realtors
Last checked Aug 8 2026 at 1:08 PM GMT+0000
San Francisco Association Of Realtors
Last checked Aug 8 2026 at 1:08 PM GMT+0000
Bathroom Details
- Full Bathrooms: 2
Interior Features
- Ice Maker
- Dishwasher
- Laundry: In Garage
- Formal Entry
- Free-Standing Gas Oven
- Free-Standing Refrigerator
- Laundry: Electric Dryer Hookup
- Windows: Window Coverings
- Free-Standing Gas Range
- Windows: Double Pane Windows
- Dryer
- Washer
- Range Hood
- Energy Star Qualified Appliances
Kitchen
- Breakfast Area
- Skylight(s)
- Quartz Counter
- Pantry Cabinet
- Pantry Closet
- Kitchen/Family Combo
- Kitchen Island
Subdivision
- Monte Verde Neighborhood
Lot Information
- Landscape Front
Property Features
- Fireplace: 1
- Fireplace: Wood Burning
- Fireplace: Brick
- Foundation: Concrete Perimeter
Heating and Cooling
- Central
- Wall Furnace
- Fireplace(s)
- Natural Gas
- None
Flooring
- Tile
- Wood
- Luxury Vinyl Plank
Utility Information
- Utilities: Natural Gas Connected, Public, Sewer Connected, Electricity Available
- Sewer: Public Sewer
Garage
- Attached Garage
Parking
- Attached
- Enclosed
- Total: 4
- Side by Side
- Tandem
- Driveway
- Drive Through
- Garage Door Opener
- Garage Faces Front
- On Site (Single Family Only)
- Level
Stories
- 1
Living Area
- 1,790 sqft
Location
Disclaimer: Listings on this page identified as belonging to another listing firm are based upon data obtained from SFAR MLS, which data is copyrighted by the San Francisco Association of REALTORS®, but is not warranted. Data Last Updated 8/8/26 06:08.




 Facebook
 X
X
 Pinterest
 Copy Link
