

Listing Courtesy of:  Metrolist / Listed By: Nick Sadek Sotheby's International Realty
 Metrolist / Listed By: Nick Sadek Sotheby's International Realty
4019 Pounds Avenue Sacramento, CA 95821
Active (1 Days)
$829,000 (USD)
OPEN HOUSE TIMES
-
OPENFri, Nov 202:00 pm - 4:00 pm
-
OPENSat, Nov 2111:00 am - 2:00 pm
-
OPENSun, Nov 2212 noon - 2:00 pm
show more
Description
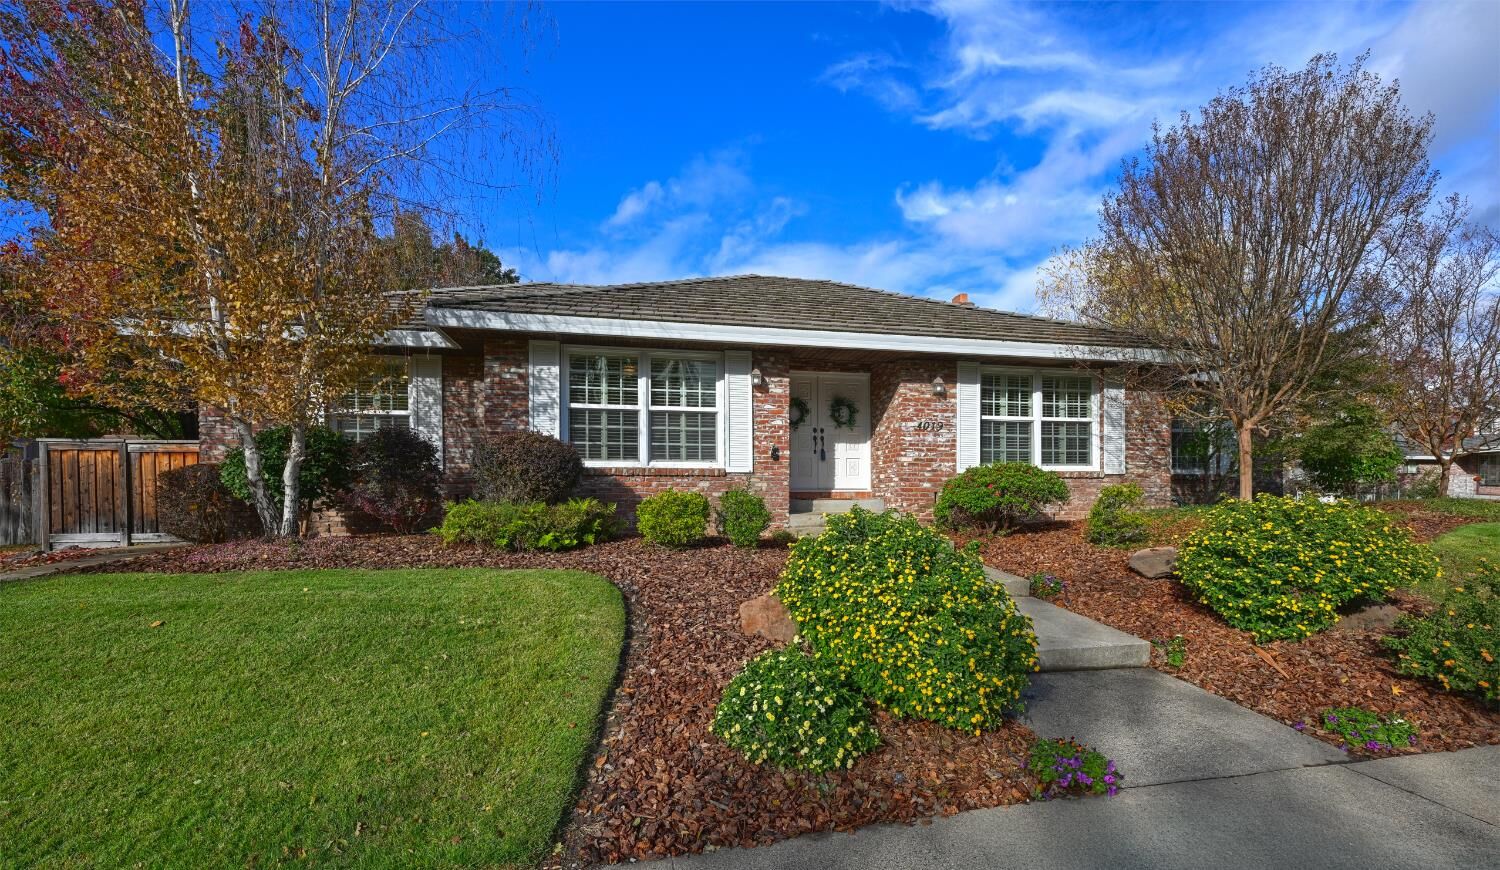
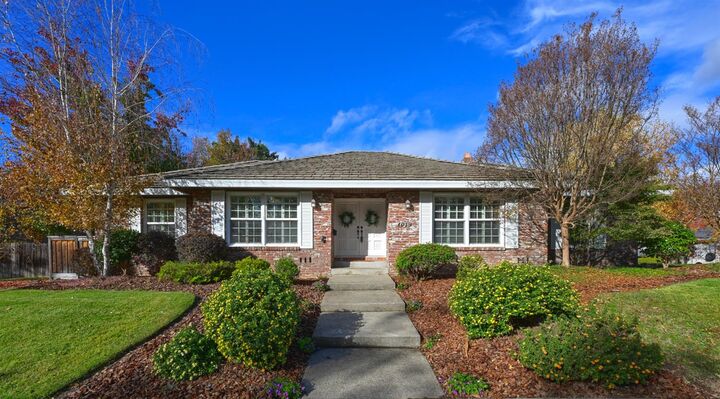
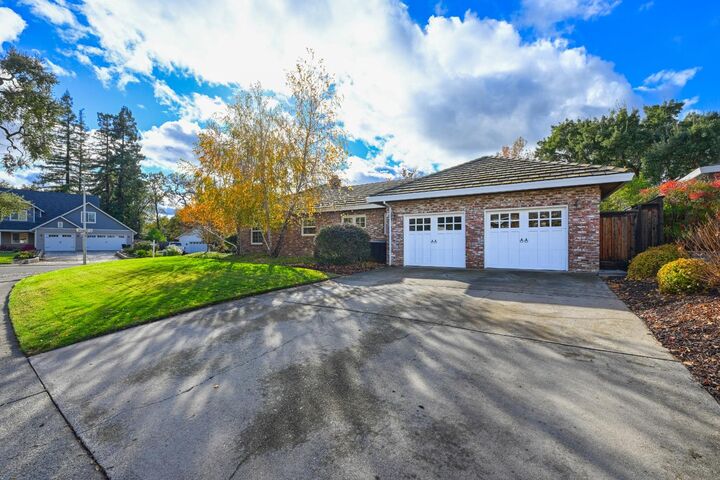
Nestled within the sought-after Del Norte Oaks neighborhood, 4019 Pounds Avenue is a distinctive single-story custom residence offering timeless architectural character, gracious living spaces, and an inviting sense of privacy. Featuring 3 bedrooms, 2.5 bathrooms, and approximately 2,431 square feet, this beautifully designed home blends classic sophistication with the comfort of everyday California living. From the moment you enter, the home's welcoming ambiance and thoughtfully designed floor plan create an effortless balance of elegance and livability. A gracious formal living room, separate family room, and dedicated formal dining room provide versatile spaces for both intimate gatherings and memorable entertaining. Timeless architectural details lend warmth, character, and distinction throughout. Step outside to a backyard to a sparkling swimming pool that sets the stage for relaxed afternoons and effortless outdoor entertaining. This inviting setting captures the essence of Sacramento's indoor-outdoor lifestyle. Situated on an approximately quarter-acre parcel with an attached two-car garage, this exceptional residence offers a compelling combination of single-story convenience, custom character, and an established neighborhood setting. An exceptional opportunity to experience the charm, comfort, and enduring appeal of Del Norte Oaks living.
MLS #:
226105441
226105441
Lot Size
10,454 SQFT
10,454 SQFT
Type
Single-Family Home
Single-Family Home
Year Built
1976
1976
Style
Traditional
Traditional
School District
San Juan Unified
San Juan Unified
County
Sacramento County
Sacramento County
Listed By
Debra L Evans, Nick Sadek Sotheby's International Realty
Source
Metrolist
Last checked Nov 20 2026 at 5:17 PM GMT+0000
Metrolist
Last checked Nov 20 2026 at 5:17 PM GMT+0000
Bathroom Details
- Full Bathrooms: 2
- Partial Bathroom: 1
Interior Features
- Appliances: Free Standing Refrigerator
- Appliances: Hood Over Range
- Appliances: Dishwasher
- Appliances: Microwave
- Appliances: Disposal
- Appliances: Double Oven
- Appliances: Built-In Electric Range
- Formal Entry
Kitchen
- Island
- Other Counter
- Breakfast Area
Lot Information
- Auto Sprinkler F&R
Property Features
- Fireplace: 1
- Fireplace: Brick
- Foundation: Concrete
Heating and Cooling
- Central
Pool Information
- Built-In
Flooring
- Carpet
- Laminate
- Tile
- Wood
Exterior Features
- Brick
- Roof: Tile
Utility Information
- Utilities: Public
- Sewer: Public Sewer
Garage
- Garage Facing Side
Stories
- 1
Living Area
- 2,431 sqft
Location
Estimated Monthly Mortgage Payment
*Based on Fixed Interest Rate withe a 30 year term, principal and interest only
Listing price
Down payment
%
Interest rate
%Mortgage calculator estimates are provided by The Corcoran Group and are intended for information use only. Your payments may be higher or lower and all loans are subject to credit approval.
Disclaimer: All measurements and all calculations of area are approximate. Information provided by Seller/Other sources, not verified by Broker. All interested persons should independently verify accuracy of information. Provided properties may or may not be listed by the office/agent presenting the information. Data maintained by MetroList® may not reflect all real estate activity in the market. All real estate content on this site is subject to the Federal Fair Housing Act of 1968, as amended, which makes it illegal to advertise any preference, limitation or discrimination because of race, color, religion, sex, handicap, family status or national origin or an intention to make any such preference, limitation or discrimination. MetroList CA data last updated 11/20/26 09:17 Powered by MoxiWorks®




 Facebook
 X
 Pinterest
 Copy Link
