

Listing Courtesy of:  Metrolist / Listed By: Re/Max Gold Folsom
 Metrolist / Listed By: Re/Max Gold Folsom
 1513 Swallow Way Roseville, CA 95661
Active (0 Days)
$579,000 (USD)
OPEN HOUSE TIMES
-
OPENFri, Oct 92:00 pm - 4:00 pm
-
OPENSat, Oct 1011:00 am - 2:00 pm
-
OPENSun, Oct 1112 noon - 3:00 pm
show more

Description
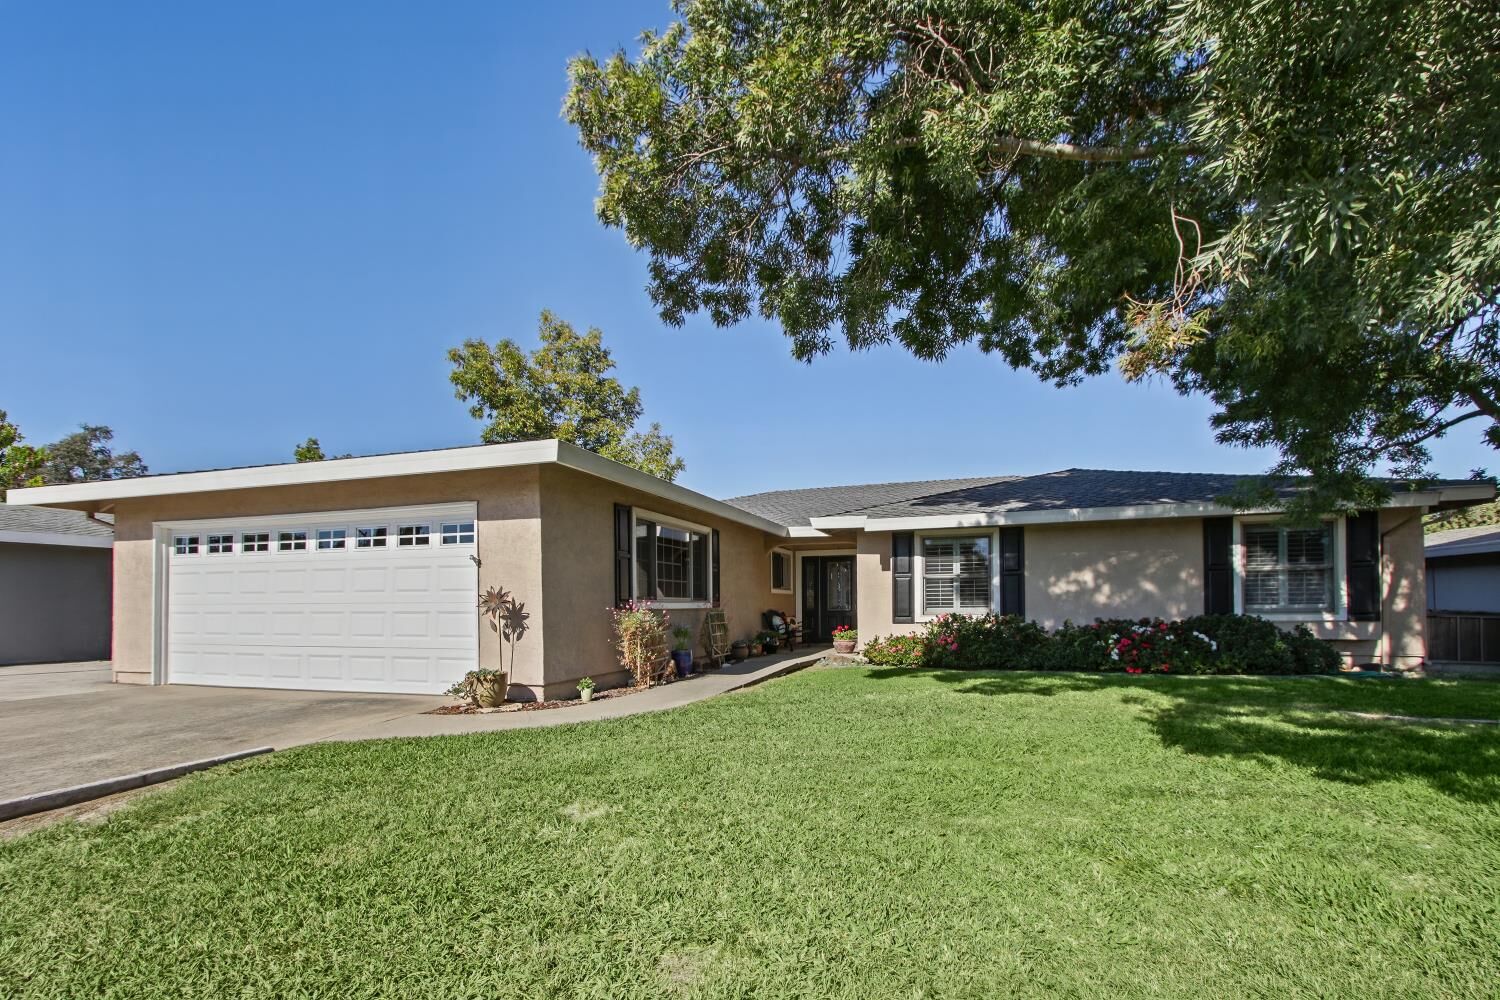
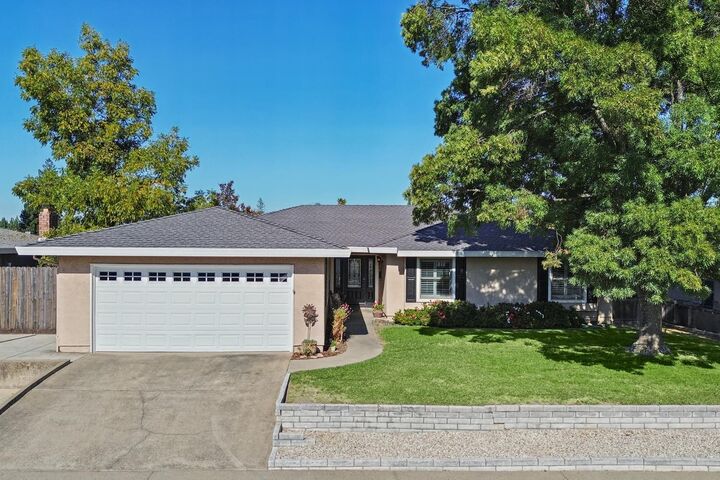
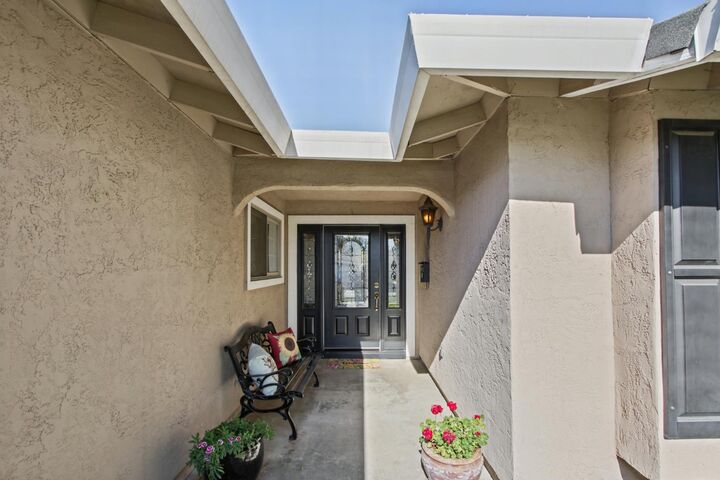
Welcome to Sierra Gardens! This inviting Roseville single-story home blends classic character with comfortable living spaces and room to make it your own. A separate living room provides a welcoming setting for conversation or quiet relaxation, while the family room features a striking stone fireplace and easy access to the backyard. The kitchen offers generous counter space and storage, a breakfast bar and an adjoining dining area, keeping everyday meals and gatherings connected. Warm wood tones, softly colored interiors and plantation shutters in select rooms add to the home's charm. Step through the family room's sliding glass door onto the covered patio, perfect for outdoor dining, morning coffee or unwinding at the end of the day. Mature trees frame the yard, with plenty of space to explore your gardening and outdoor living ideas. Enjoy this convenient location near Maidu park, nature trails, local creek, schools, restaurants and an abundance of shopping options. Whether you appreciate its existing character or envision adding your own personal touches, this Sierra Gardens home offers a welcoming place to begin your next chapter.
MLS #:
226117787
226117787
Lot Size
8,220 SQFT
8,220 SQFT
Type
Single-Family Home
Single-Family Home
Year Built
1975
1975
Style
Cape Cod
Cape Cod
School District
Roseville City,Roseville Joint
Roseville City,Roseville Joint
County
Placer County
Placer County
Listed By
Stacie L Dias, Re/Max Gold Folsom
Source
Metrolist
Last checked Oct 8 2026 at 10:05 AM GMT+0000
Metrolist
Last checked Oct 8 2026 at 10:05 AM GMT+0000
Bathroom Details
- Full Bathrooms: 2
Interior Features
- Appliances: Free Standing Refrigerator
- Appliances: Dishwasher
- Appliances: Disposal
- Appliances: Free Standing Electric Range
Kitchen
- Granite Counter
- Breakfast Area
Subdivision
- Sierra Gardens
Lot Information
- Shape Regular
- Manual Sprinkler Front
Property Features
- Fireplace: Family Room
- Fireplace: 1
- Fireplace: Raised Hearth
- Foundation: Slab
Heating and Cooling
- Central
Flooring
- Carpet
- Tile
- Wood
Exterior Features
- Stucco
- Frame
- Roof: Shingle
Utility Information
- Utilities: Internet Available, Cable Available, Public
- Sewer: Public Sewer
Garage
- Attached
- Garage Facing Front
Parking
- Attached
Stories
- 1
Living Area
- 1,921 sqft
Location
Estimated Monthly Mortgage Payment
*Based on Fixed Interest Rate withe a 30 year term, principal and interest only
Listing price
Down payment
%
Interest rate
%Mortgage calculator estimates are provided by The Corcoran Group and are intended for information use only. Your payments may be higher or lower and all loans are subject to credit approval.
Disclaimer: All measurements and all calculations of area are approximate. Information provided by Seller/Other sources, not verified by Broker. All interested persons should independently verify accuracy of information. Provided properties may or may not be listed by the office/agent presenting the information. Data maintained by MetroList® may not reflect all real estate activity in the market. All real estate content on this site is subject to the Federal Fair Housing Act of 1968, as amended, which makes it illegal to advertise any preference, limitation or discrimination because of race, color, religion, sex, handicap, family status or national origin or an intention to make any such preference, limitation or discrimination. MetroList CA data last updated 10/8/26 03:05 Powered by MoxiWorks®




 Facebook
 X
X
 Pinterest
 Copy Link
