

Listing Courtesy of:  Metrolist / Listed By: Realty One Group Complete
 Metrolist / Listed By: Realty One Group Complete
 4130 Tahoe Vista Drive Rocklin, CA 95765
Active (1 Days)
$608,000 (USD)
OPEN HOUSE TIMES
-
OPENSat, Jul 2511:00 am - 1:00 pm
-
OPENSun, Jul 2612 noon - 2:00 pm
Description
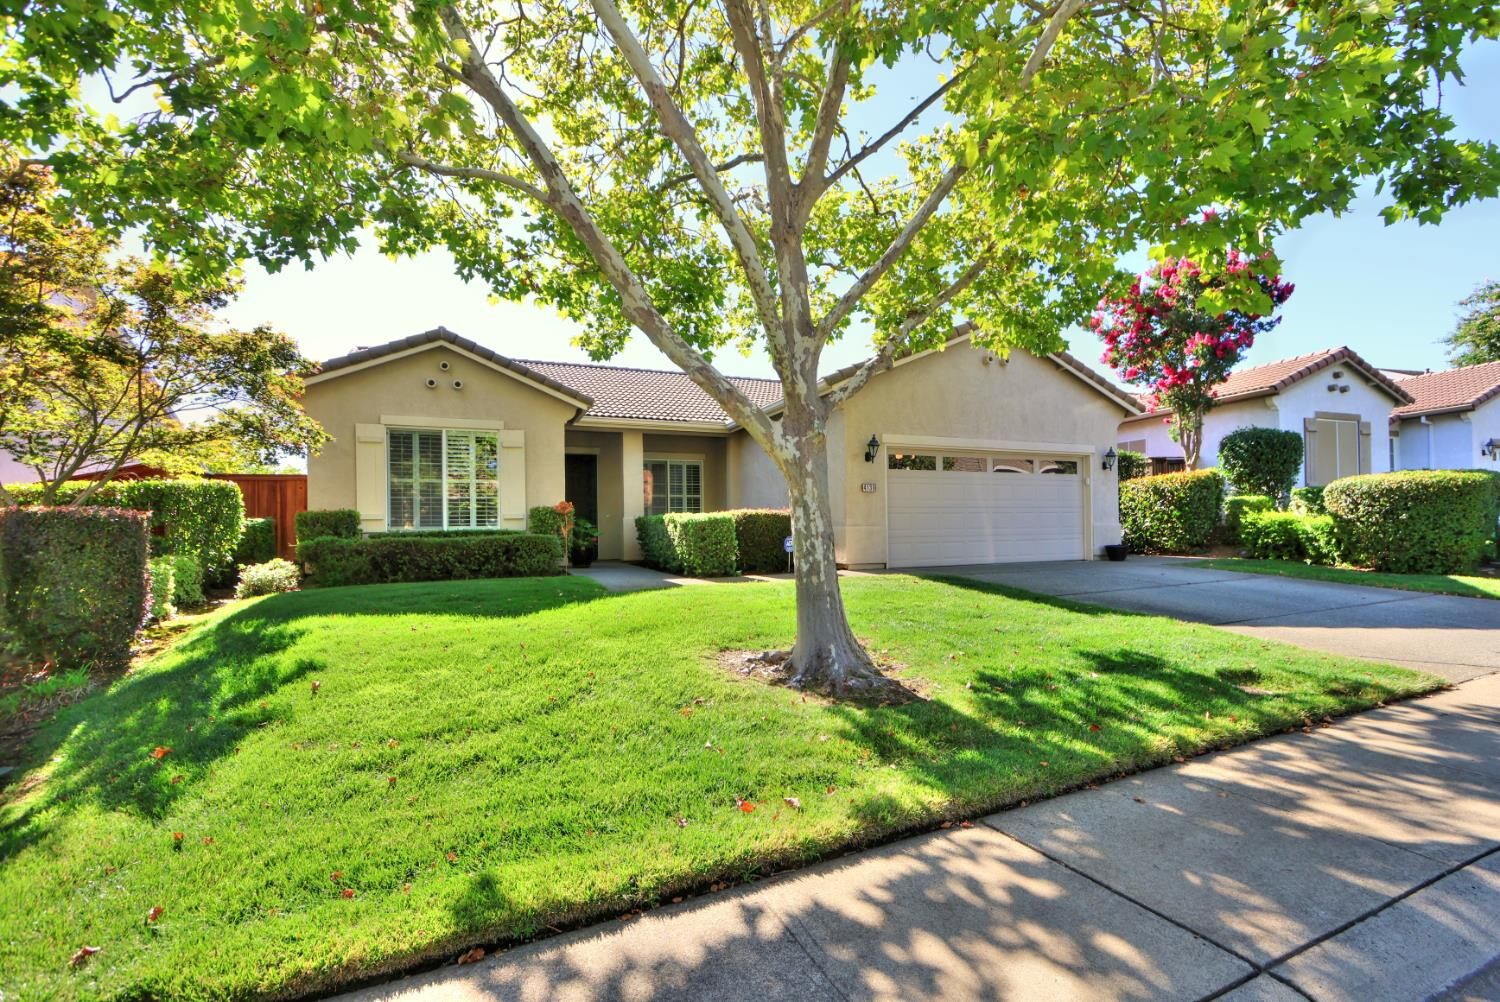
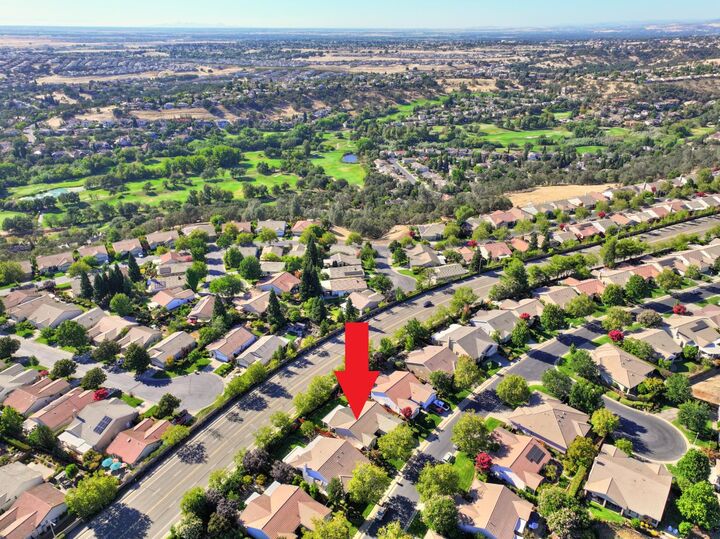
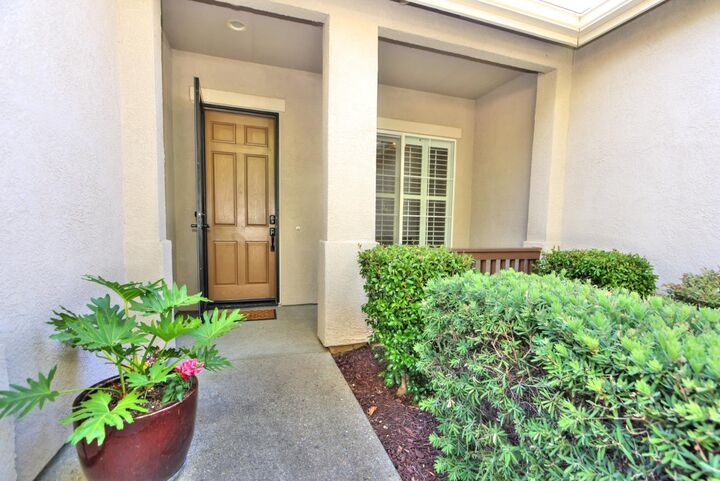
Come and experience the exceptional home and lifestyle you've been waiting for in the highly sought-after 55+ community of Springfield at Whitney Oaks! This desirable Reagan Plan offers 1,635 square feet of thoughtfully designed living space featuring 2 bedrooms, a private den/office, 2 bathrooms and a 2-car garage. Fresh paint, newer appliances and new back fencing makes this home feel so fresh! This well-kept and ready to move in home offers an open family room with a cozy fireplace and large windows looking out at the beautiful backyard. The kitchen has everything you need, including newer GE appliances and a breakfast nook filled with natural light. The pantry closet makes kitchen organization a snap! Step outside to a wonderfully landscaped backyard, large patio cover, 3 roll-down shades designed for entertaining, gardening, or simply relaxing in a peaceful and private setting. Nestled on one of Springfield's most desirable and tranquil streets, this home enjoys a premier location with the majestic oak trees and nearby trails for walking. New interior paint throughout the home. The guest bedroom is on the opposite side of the primary, offering a nearby bathroom. Springfield at Whitney Oaks is renowned for its welcoming small-town atmosphere, friendly neighbors, and outstanding resort-style amenities, offering the perfect blend of comfort, community, and active adult living. Are you ready for 2 pools, spa, tennis, bocce, pickleball and sizeable gym and clubhouse?!
MLS #:
226091795
226091795
Lot Size
8,120 SQFT
8,120 SQFT
Type
Single-Family Home
Single-Family Home
Year Built
2001
2001
Style
Traditional
Traditional
School District
Rocklin Unified
Rocklin Unified
County
Placer County
Placer County
Listed By
Susan M Kolb, Realty One Group Complete
Source
Metrolist
Last checked Jul 24 2026 at 12:06 PM GMT+0000
Metrolist
Last checked Jul 24 2026 at 12:06 PM GMT+0000
Bathroom Details
- Full Bathrooms: 2
Interior Features
- Appliances: Dishwasher
- Appliances: Microwave
- Appliances: Disposal
- Appliances: Free Standing Gas Oven
- Appliances: Free Standing Gas Range
Kitchen
- Pantry Cabinet
- Granite Counter
Subdivision
- Springfield
Senior Community
- Yes
Lot Information
- Auto Sprinkler F&R
Property Features
- Level
- Fireplace: Gas Piped
- Fireplace: 1
- Foundation: Slab
Heating and Cooling
- Central
- Ceiling Fan(s)
Pool Information
- Common Facility
Homeowners Association Information
- Dues: $300/Monthly
Flooring
- Luxury Vinyl Plank
Exterior Features
- Stucco
- Roof: Tile
Utility Information
- Utilities: Natural Gas Connected, Public, Electric
- Sewer: Public Sewer
Garage
- Garage Door Opener
- Garage Facing Front
Stories
- 1
Living Area
- 1,635 sqft
Location
Disclaimer: All measurements and all calculations of area are approximate. Information provided by Seller/Other sources, not verified by Broker. All interested persons should independently verify accuracy of information. Provided properties may or may not be listed by the office/agent presenting the information. Data maintained by MetroList® may not reflect all real estate activity in the market. All real estate content on this site is subject to the Federal Fair Housing Act of 1968, as amended, which makes it illegal to advertise any preference, limitation or discrimination because of race, color, religion, sex, handicap, family status or national origin or an intention to make any such preference, limitation or discrimination. MetroList CA data last updated 7/24/26 05:06 Powered by MoxiWorks®




 Facebook
 X
X
 Pinterest
 Copy Link
