

 Listed by MLSlistings Inc. / Listed By: Shannon Susick, Coldwell Banker Realty - Contact: 408-316-9559
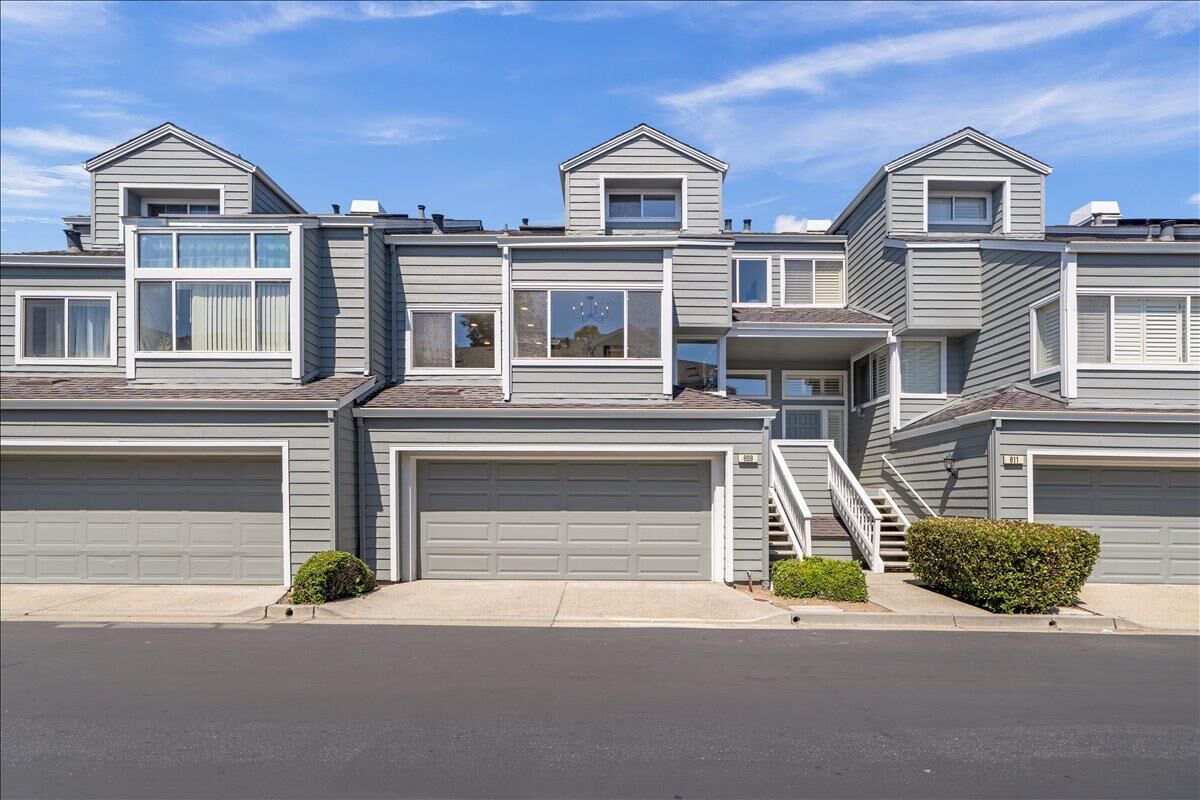
 809 Columbia Circle Redwood City, CA 94065
Active
$1,349,000 (USD)
OPEN HOUSE TIMES
-
OPENTue, May 269:30 am - 12:30 pm

Description
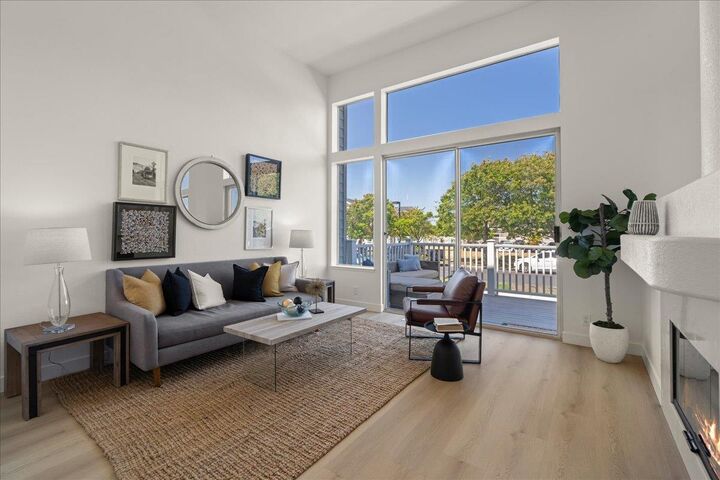
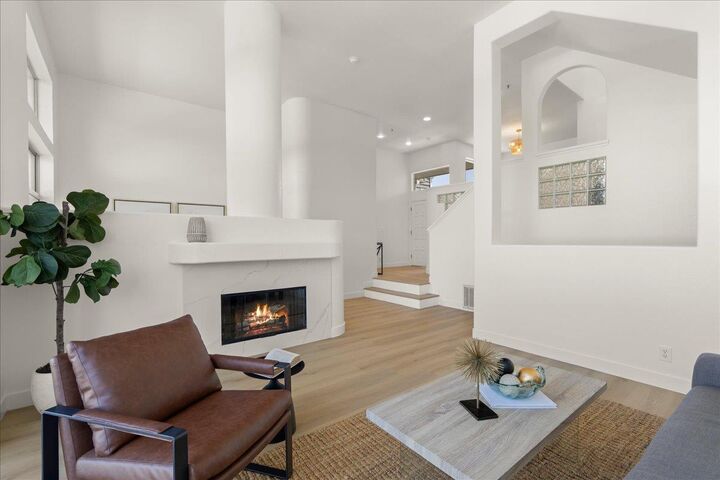
Charming rarely available Redwood Shores home in the highly regarded Regatta community offering 2 beds, 2 1/2 baths and the largest floor plan in the complex. Spacious layout features a bright living room with gas fireplace, formal dining room, and powder room with new vanity, lighting, mirrors, floors and fixtures. This beautiful condominium has all new hardwood floors, carpet, paint throughout and light fixtures. The eat in kitchen has quartz countertops, new stainless steel sink and faucet, all new stainless steel appliances including the gas range with hood, refrigerator and dishwasher. The primary suite boasts walk-in closet and dual-sink bath with shower over tub. Additional bath features solid surface counters and shower over tub. New hardwood floors, light fixtures and views of the open space. Amenities include forced air heating, ceiling fans, and in-garage laundry. Enjoy the community pool and spa, walks along the lagoons and proximity to commute routes, San Francisco and the Silicon Valley. What a fabulous location with no rear neighbors and in the sought-after Belmont-Redwood Shores Elementary School District; what an opportunity.
MLS #:
ML82044471
ML82044471
Type
Condo
Condo
Year Built
1989
1989
Style
Contemporary
Contemporary
Views
Greenbelt
Greenbelt
School District
921
921
County
San Mateo County
San Mateo County
Listed By
Shannon Susick, DRE #02024635 CA, Coldwell Banker Realty, Contact: 408-316-9559
Source
MLSlistings Inc.
Last checked May 25 2026 at 10:21 PM GMT+0000
MLSlistings Inc.
Last checked May 25 2026 at 10:21 PM GMT+0000
Bathroom Details
- Full Bathrooms: 2
- Half Bathroom: 1
Interior Features
- In Garage
Kitchen
- Garbage Disposal
- Dishwasher
- Oven Range - Gas
- Countertop - Tile
- Hood Over Range
- Refrigerator
Subdivision
- Regatta Residential Association
Lot Information
- None
Property Features
- Community Pool
- Deck
- Garden / Greenbelt / Trails
- Sauna / Spa / Hot Tub
- Fireplace: Living Room
- Fireplace: Gas Burning
- Foundation: Concrete Perimeter and Slab
Heating and Cooling
- Forced Air
- Ceiling Fan
Pool Information
- Community Facility
- Pool - Fenced
- Pool - In Ground
- Spa - In Ground
Homeowners Association Information
- Dues: $600/MONTHLY
Flooring
- Hardwood
- Laminate
- Carpet
Exterior Features
- Roof: Composition
Utility Information
- Utilities: Water - Public, Individual Gas Meters, Individual Electric Meters, Public Utilities
- Sewer: Sewer - Public
School Information
- Elementary School: Sandpiper Elementary
- Middle School: Ralston Intermediate
- High School: Carlmont High
Garage
- Guest / Visitor Parking
- Attached Garage
Stories
- 2
Living Area
- 1,650 sqft
Additional Information: Los Gatos | 408-316-9559
Location
Disclaimer: The data relating to real estate for sale on this website comes in part from the Broker Listing Exchange program of the MLSListings Inc.TM MLS system. Real estate listings held by brokerage firms other than the broker who owns this website are marked with the Internet Data Exchange icon and detailed information about them includes the names of the listing brokers and listing agents. Listing data updated every 30 minutes.
Properties with the icon(s) are courtesy of the MLSListings Inc.
Listing Data Copyright 2026 MLSListings Inc. All rights reserved. Information Deemed Reliable But Not Guaranteed.
Properties with the
 icon(s) are courtesy of the MLSListings Inc.
 Listing Data Copyright 2026 MLSListings Inc. All rights reserved. Information Deemed Reliable But Not Guaranteed.




 Facebook
 X
X
 Pinterest
 Copy Link
