

 Listed by MLSlistings Inc. / Listed By: Costantini Team, Compass - Contact: 650-430-8425
 519 Lakemead Way Redwood City, CA 94062
Active
$4,080,000 (USD)
OPEN HOUSE TIMES
-
OPENSat, May 301:30 pm - 4:00 pm
-
OPENSun, May 311:30 pm - 4:00 pm

Description
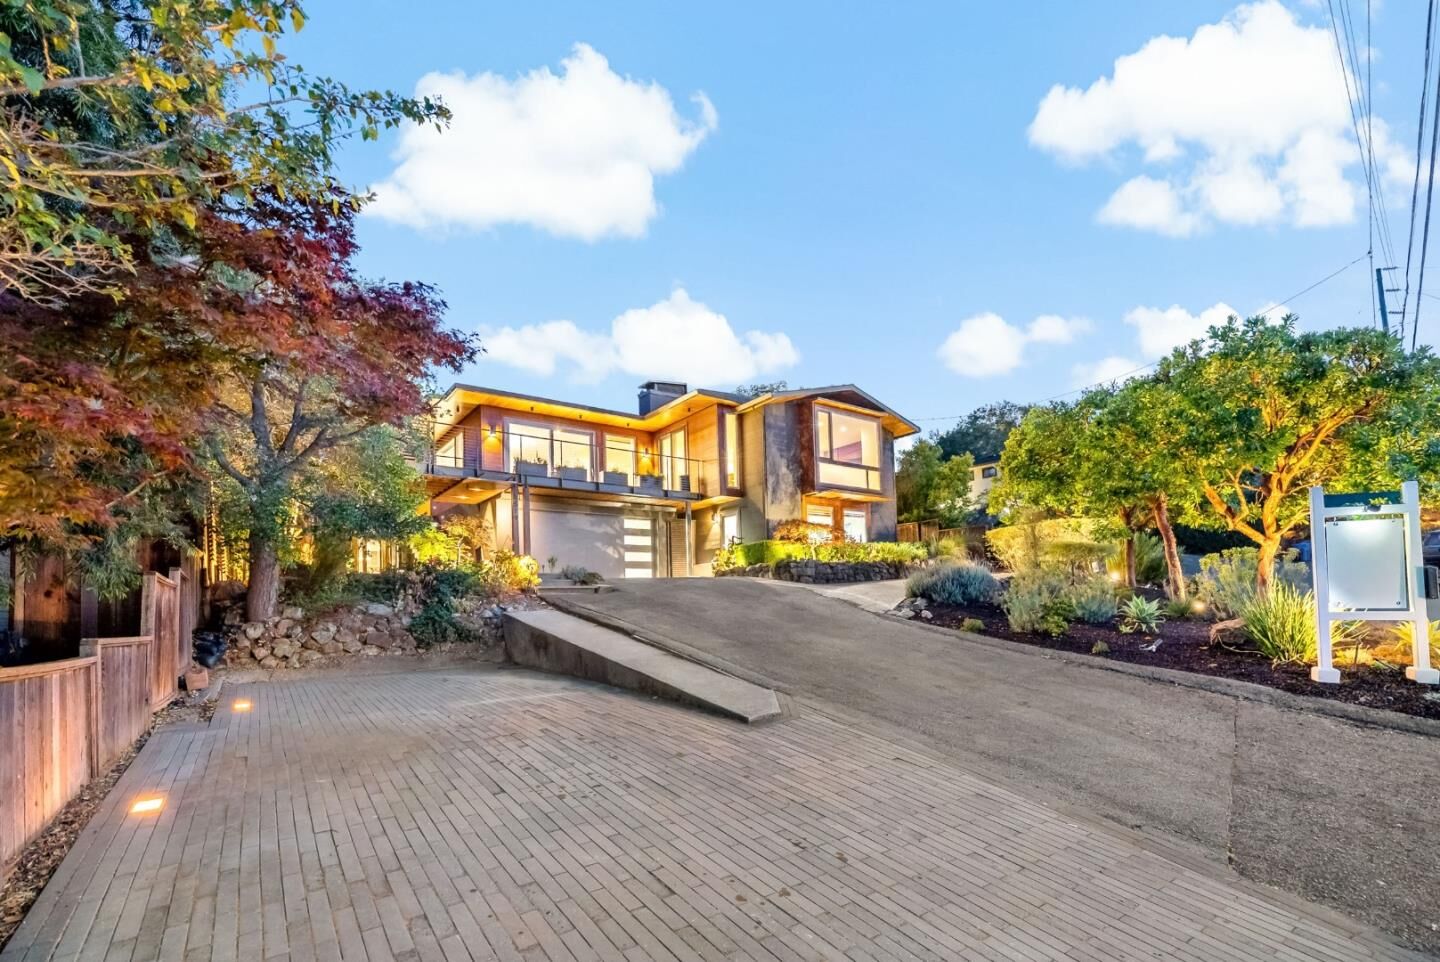
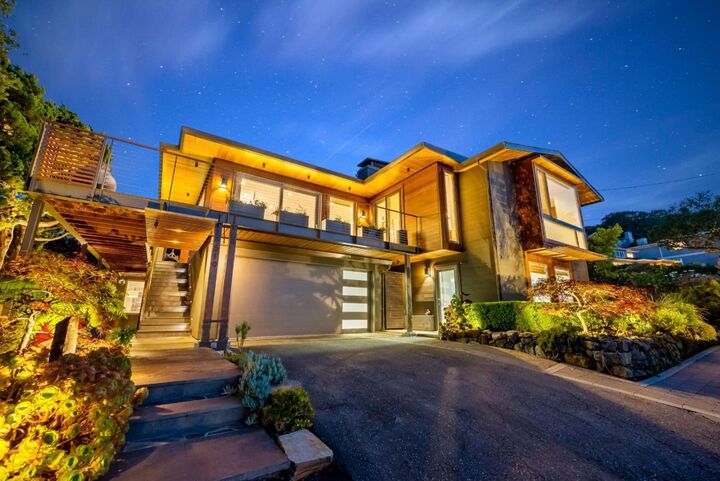
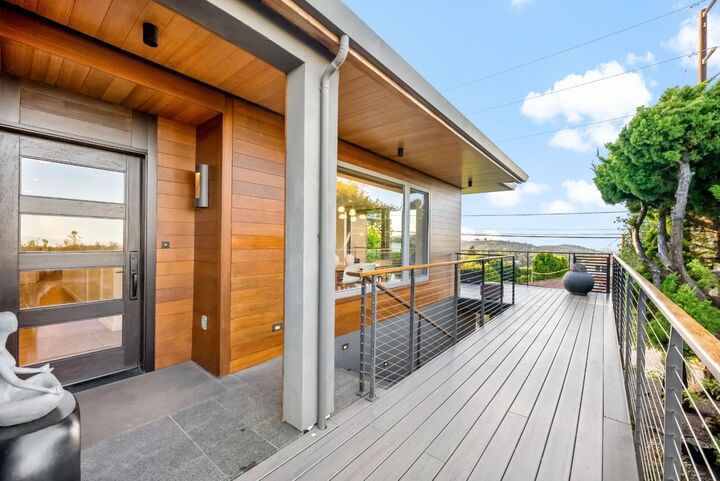
Fully reimagined contemporary home in one of Emerald Hill's most desirable enclaves, offering sweeping views and seamless indoor-outdoor living. Clean architectural lines, refined modern finishes, and wide-plank oak hardwood floors define the open-concept design. The custom kitchen features sleek cabinetry and flows effortlessly into the family room and expansive view-facing living spaces. Wraparound decks extend the living experience outdoors, capturing stunning front and side vistas. The main level includes all primary living spaces with 3 bedrooms, including 2 suites. The lower level offers a private and permitted ADU or guest retreat with its own living room, separate interior/exterior access, and Lunos fresh air ventilation system. A front office with full bath and private entrance is ideal for executive workspace, studio, or guest quarters. Zen-inspired low-maintenance landscaping, oversized driveway, attached garage, and Roy Cloud schools complete the offering.
MLS #:
ML82048673
ML82048673
Lot Size
8,041 SQFT
8,041 SQFT
Type
Single-Family Home
Single-Family Home
Year Built
1948
1948
Style
Contemporary
Contemporary
Views
City Lights, Hills, Neighborhood
City Lights, Hills, Neighborhood
School District
935
935
County
San Mateo County
San Mateo County
Listed By
Costantini Team, Compass, Contact: 650-430-8425
Source
MLSlistings Inc.
Last checked May 27 2026 at 6:42 PM GMT+0000
MLSlistings Inc.
Last checked May 27 2026 at 6:42 PM GMT+0000
Bathroom Details
- Full Bathrooms: 5
Interior Features
- Washer / Dryer
- Inside
Kitchen
- Countertop - Granite
- Hood Over Range
- Cooktop - Gas
Property Features
- Fireplace: Living Room
- Fireplace: Family Room
- Foundation: Concrete Perimeter and Slab
Heating and Cooling
- Central Forced Air - Gas
- Central Ac
- Window / Wall Unit
Flooring
- Hardwood
Exterior Features
- Roof: Composition
Utility Information
- Utilities: Water - Public, Public Utilities
- Sewer: Sewer Connected
School Information
- Elementary School: Roy Cloud Elementary
- Middle School: Roy Cloud School
- High School: Woodside High
Garage
- Guest / Visitor Parking
- Attached Garage
Stories
- 2
Living Area
- 3,149 sqft
Additional Information: Compass | 650-430-8425
Location
Disclaimer: The data relating to real estate for sale on this website comes in part from the Broker Listing Exchange program of the MLSListings Inc.TM MLS system. Real estate listings held by brokerage firms other than the broker who owns this website are marked with the Internet Data Exchange icon and detailed information about them includes the names of the listing brokers and listing agents. Listing data updated every 30 minutes.
Properties with the icon(s) are courtesy of the MLSListings Inc.
Listing Data Copyright 2026 MLSListings Inc. All rights reserved. Information Deemed Reliable But Not Guaranteed.
Properties with the
 icon(s) are courtesy of the MLSListings Inc.
 Listing Data Copyright 2026 MLSListings Inc. All rights reserved. Information Deemed Reliable But Not Guaranteed.




 Facebook
 X
X
 Pinterest
 Copy Link
