

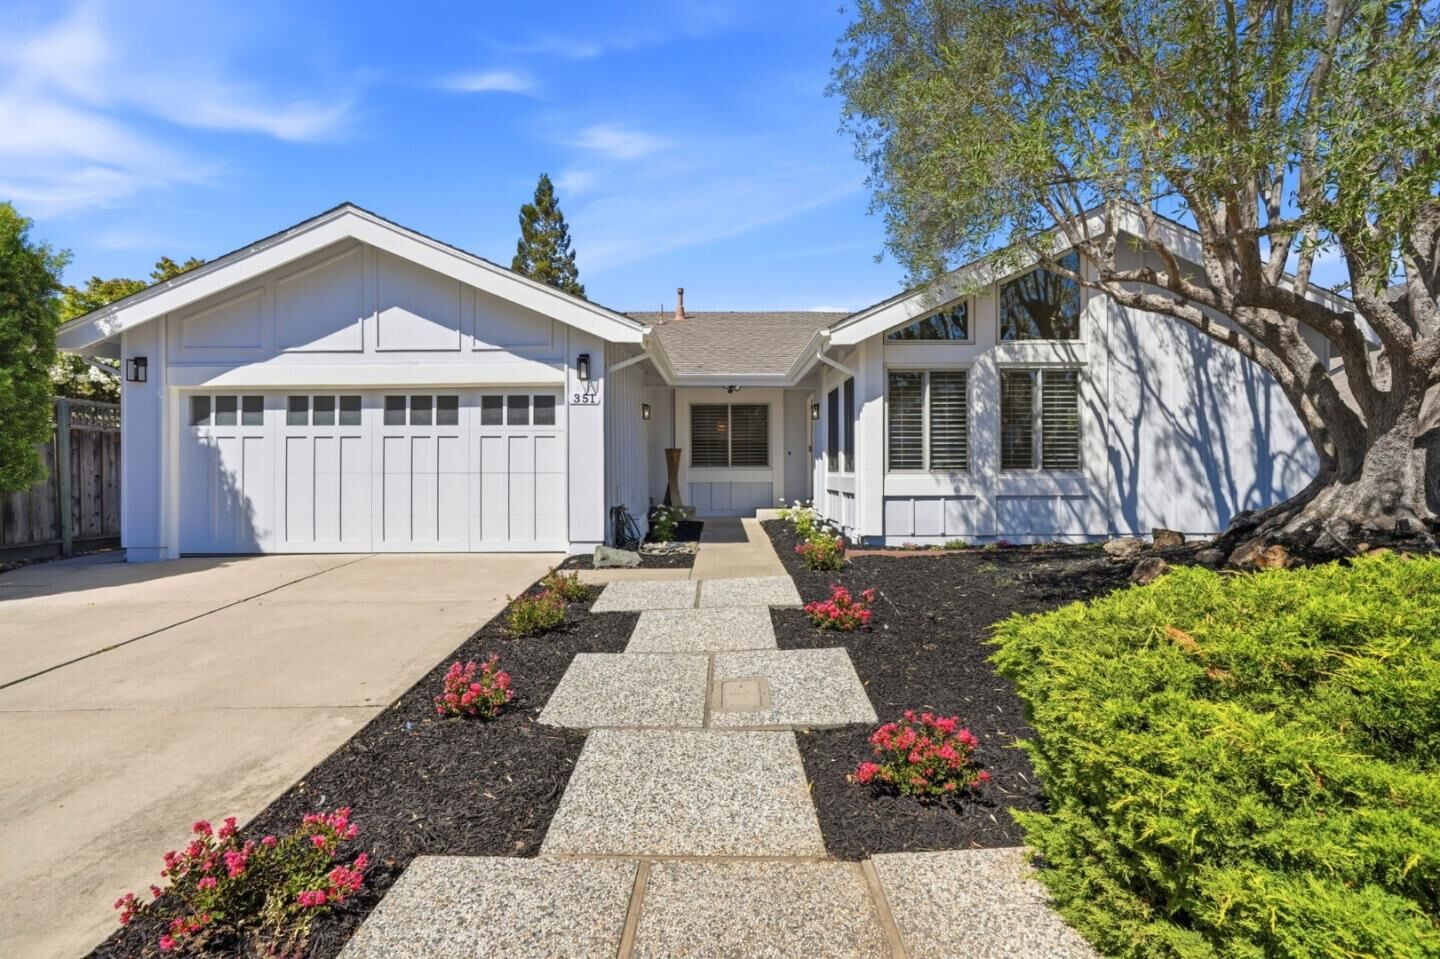
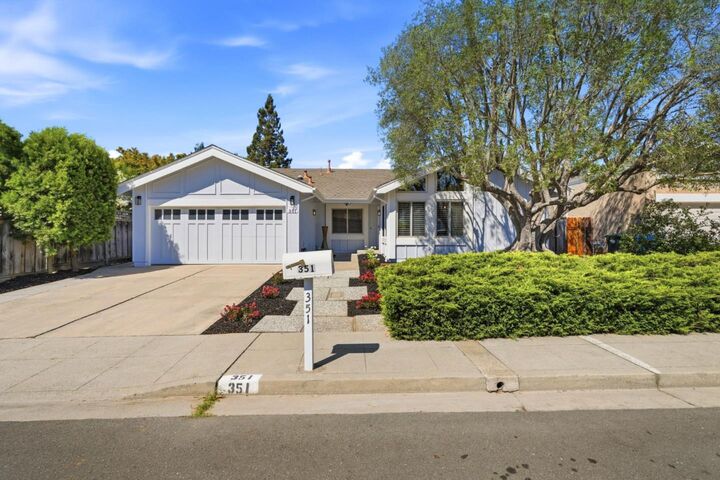
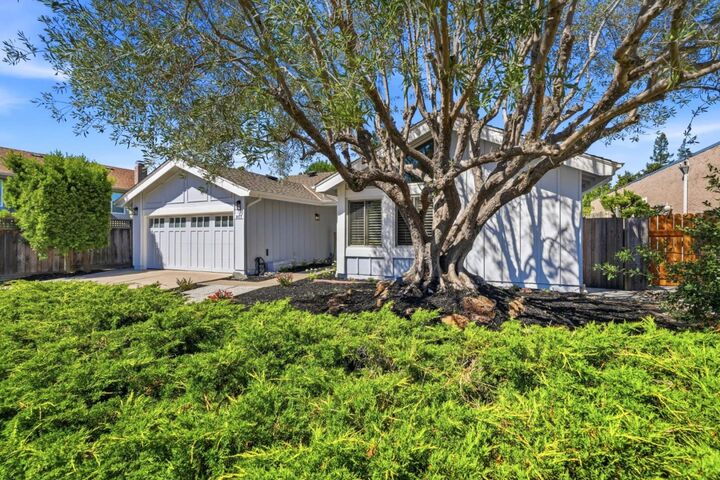
 Listed by MLSlistings Inc. / Listed By: Ramy Sghayer, Compass - Contact: (415)623-6196
 351 Montwood Circle Redwood City, CA 94061
Active
$2,598,000 (USD)
MLS #:
ML82055927
ML82055927
Lot Size
6,754 SQFT
6,754 SQFT
Type
Single-Family Home
Single-Family Home
Year Built
1976
1976
Views
Garden / Greenbelt
Garden / Greenbelt
School District
935
935
County
San Mateo County
San Mateo County
Listed By
Ramy Sghayer, Compass, Contact: (415)623-6196
Source
MLSlistings Inc.
Last checked Jul 30 2026 at 9:28 PM GMT+0000
MLSlistings Inc.
Last checked Jul 30 2026 at 9:28 PM GMT+0000
Bathroom Details
- Full Bathrooms: 2
Interior Features
- Washer / Dryer
Kitchen
- Freezer
- Garbage Disposal
- Microwave
- Dishwasher
- Countertop - Granite
- Exhaust Fan
- Hood Over Range
- Cooktop - Gas
- Warming Drawer
- Ice Maker
- Refrigerator
Property Features
- Fenced
- Balcony / Patio
- Sprinklers - Auto
- Sprinklers - Lawn
- Fireplace: Wood Burning
- Fireplace: Gas Starter
- Foundation: Concrete Perimeter
- Foundation: Post and Pier
- Foundation: Raised
Heating and Cooling
- Central Forced Air
- Central Ac
Flooring
- Hardwood
Exterior Features
- Roof: Composition
- Roof: Shingle
Utility Information
- Utilities: Water - Public, Individual Gas Meters, Individual Electric Meters, Public Utilities
- Sewer: Sewer - Public
- Energy: Double Pane Windows, Low Flow Toilet
School Information
- Elementary School: Henry Ford Elementary
- Middle School: John F. Kennedy Middle
- High School: Woodside High
Garage
- Attached Garage
- On Street
Stories
- 1
Living Area
- 2,000 sqft
Additional Information: Compass | (415)623-6196
Location
Disclaimer: The data relating to real estate for sale on this website comes in part from the Broker Listing Exchange program of the MLSListings Inc.TM MLS system. Real estate listings held by brokerage firms other than the broker who owns this website are marked with the Internet Data Exchange icon and detailed information about them includes the names of the listing brokers and listing agents. Listing data updated every 30 minutes.
Properties with the icon(s) are courtesy of the MLSListings Inc.
Listing Data Copyright 2026 MLSListings Inc. All rights reserved. Information Deemed Reliable But Not Guaranteed.
Properties with the
 icon(s) are courtesy of the MLSListings Inc.
 Listing Data Copyright 2026 MLSListings Inc. All rights reserved. Information Deemed Reliable But Not Guaranteed.




 Facebook
 X
X
 Pinterest
 Copy Link

Description