

Listing Courtesy of: CRMLS / Listed By: Panos Anagnostou, Compass
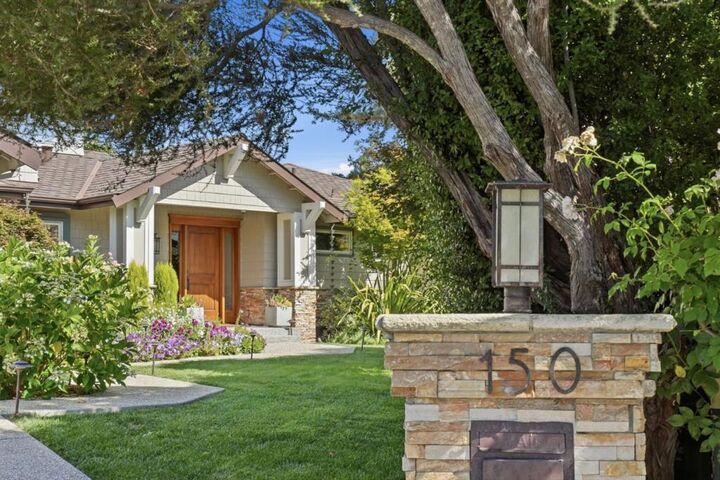
150 Doherty Way Redwood City, CA 94061
Active
$3,998,000 (USD)
OPEN HOUSE TIMES
-
OPENSat, Aug 151:00 pm - 4:00 pm
-
OPENSun, Aug 161:00 pm - 4:00 pm

Description
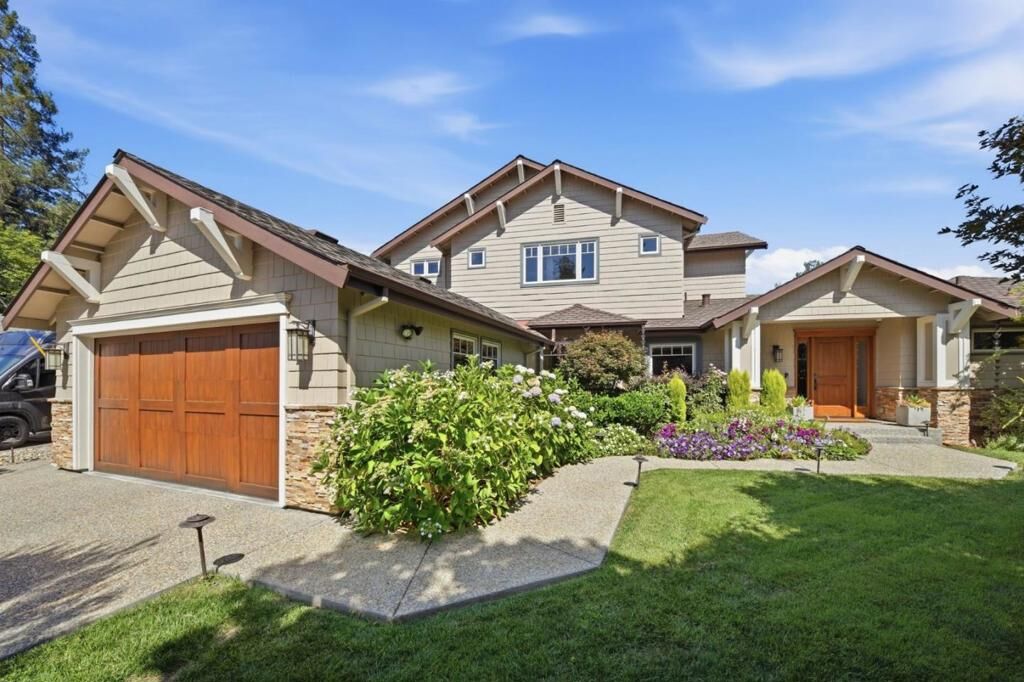
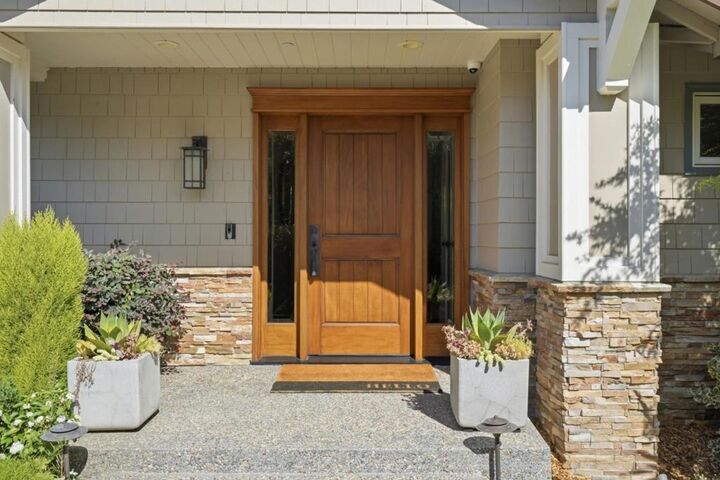
Tucked at the end of one of the most sought-after cul-de-sacs in Redwood City, just moments from the Atherton border, this extraordinary Craftsman offers the privacy, space, and sophistication that discerning buyers have been searching for. With millions invested in a thoughtful, extensive remodel, this 4-bd, 3-ba home spans 2,900 sf on a generous 8,576 sq ft lot, delivering the kind of quiet, tucked-away living that's nearly impossible to find this close to the Peninsula's tech and finance corridors. The true showstopper is upstairs: an entire top floor was reimagined and dedicated exclusively to an expansive primary suite. A true private wing, complete with a spa-caliber marble bathroom and a closet sized for a serious wardrobe collection. It's the kind of retreat you look forward to coming home to every night. Downstairs, state-of-the-art appliances anchor a kitchen designed for effortless entertaining, whether it's a quiet dinner or hosting friends and colleagues. The open, light-filled living spaces flow seamlessly into a backyard that feels like a private resort: a top-of-the-line pool with a shallow area perfect for kids or lounging, framed by lush, mature hedges that create total seclusion from every angle. Don't miss your chance to call this exceptional property home.
MLS #:
ML82057372
ML82057372
Lot Size
8,475 SQFT
8,475 SQFT
Type
Single-Family Home
Single-Family Home
Year Built
1952
1952
School District
Other
Other
County
San Mateo County
San Mateo County
Listed By
Panos Anagnostou, Compass
Source
CRMLS
Last checked Aug 13 2026 at 8:43 AM GMT+0000
CRMLS
Last checked Aug 13 2026 at 8:43 AM GMT+0000
Bathroom Details
- Full Bathrooms: 3
Interior Features
- Refrigerator
- Double Oven
- Gas Cooktop
- Breakfast Area
Property Features
- Fireplace: Family Room
- Foundation: Concrete Perimeter
Heating and Cooling
- Central
- Central Air
Flooring
- Wood
- Carpet
- Tile
Exterior Features
- Roof: Composition
- Roof: Shingle
Utility Information
- Utilities: Water Source: Public
- Sewer: Public Sewer
Parking
- Uncovered
Living Area
- 2,900 sqft
Location
Estimated Monthly Mortgage Payment
*Based on Fixed Interest Rate withe a 30 year term, principal and interest only
Listing price
Down payment
%
Interest rate
%Mortgage calculator estimates are provided by The Corcoran Group and are intended for information use only. Your payments may be higher or lower and all loans are subject to credit approval.
Disclaimer: Based on information from California Regional Multiple Listing Service, Inc. as of {8/13/26 01:43} and /or other sources. Display of MLS data is deemed reliable but is not guaranteed accurate by the MLS. The Broker/Agent providing the information contained herein may or may not have been the Listing and/or Selling Agent. The information being provided by Conejo Simi Moorpark Association of REALTORS® (“CSMAR”) is for the visitor's personal, non-commercial use and may not be used for any purpose other than to identify prospective properties visitor may be interested in purchasing. Any information relating to a property referenced on this web site comes from the Internet Data Exchange (“IDX”) program of CSMAR. This web site may reference real estate listing(s) held by a brokerage firm other than the broker and/or agent who owns this web site. Any information relating to a property, regardless of source, including but not limited to square footages and lot sizes, is deemed reliable.




 Facebook
 X
X
 Pinterest
 Copy Link
