

Listing Courtesy of:  Metrolist / Listed By: Real Broker Technologies
 Metrolist / Listed By: Real Broker Technologies
 12791 Evanston Way Rancho Cordova, CA 95742
Active (1 Days)
$640,000 (USD)
OPEN HOUSE TIMES
-
OPENSat, Aug 1512 noon - 2:00 pm

Description
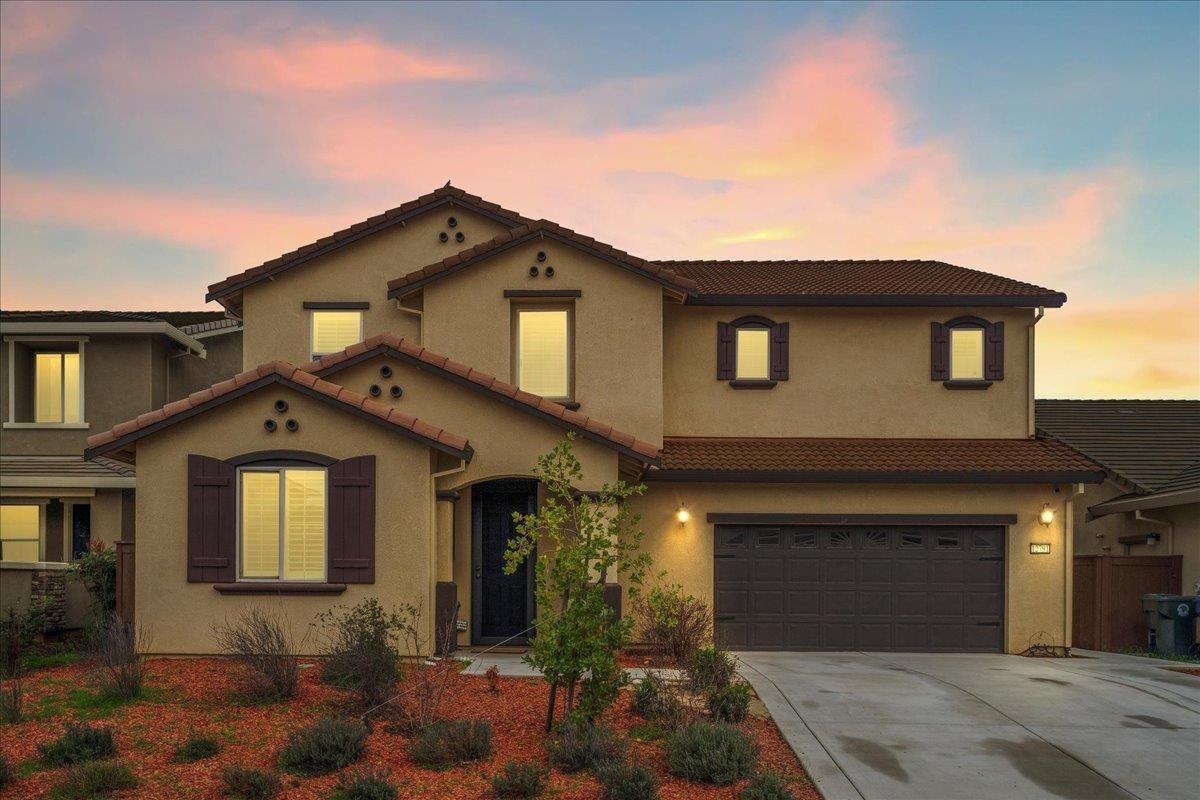
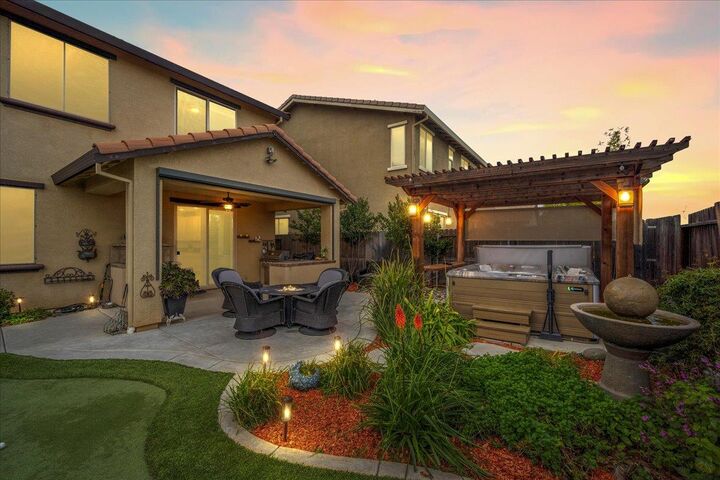
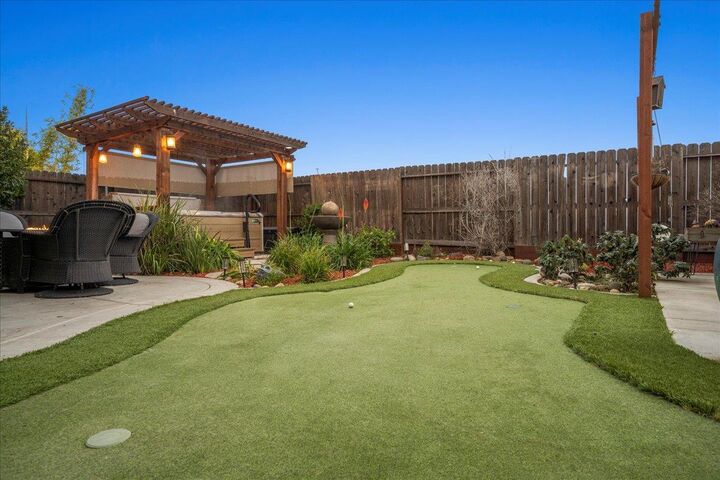
Better than NEW!! This Lennar home is UPGRADED & UPDATED. The 3-CAR TANDEM GARAGE is loaded with cabinets and storage galore. Fully Landscaped and ready for you to move in and enjoy the personal spa with covered pergola and Built In Barbecue. The open Floor plan offers one bedroom plus full bathroom downstairs. The kitchen is graced with granite slab countertops plus, a spacious granite slab dining bar that is great for cooking and entertaining. You'll find loads of storage with cabinets plus a pantry. The Great Room has a custom built wall unit for a BIG TV and lots of storage. One bedroom downstairs ~ plus a full bathroom. Upstairs you'll find three, more bedrooms plus an Open loft area great as a second living room or game room. The primary suite is oversized with Custom window coverings throughout the entire home. Wait till you see the low to maintain backyard designed for ENTERTAINING! GREAT FLOOR PLAN FOR MULTI ~ GEN FAMILIES. You will love the built in barbecue, Hot Tub surrounded by a pergola, and a 14' X 15' Gazebo with a mini split AC Unit. Bring your putter and check out the Putting Green! This home has it all! Solar ~ for low SMUD bills, and easy care landscape. The 3-CAR TANDEM GARAGE is loaded with storage galore. Hurry, Come see why this HOME is Better than NEW with ALL the UPGRADES!
MLS #:
226098555
226098555
Lot Size
5,776 SQFT
5,776 SQFT
Type
Single-Family Home
Single-Family Home
Year Built
2019
2019
Style
See Remarks
See Remarks
Views
Other
Other
School District
Folsom-Cordova
Folsom-Cordova
County
Sacramento County
Sacramento County
Listed By
Nanette Jones, Real Broker Technologies
Source
Metrolist
Last checked Aug 13 2026 at 8:53 AM GMT+0000
Metrolist
Last checked Aug 13 2026 at 8:53 AM GMT+0000
Bathroom Details
- Full Bathrooms: 3
Interior Features
- Appliances: Dishwasher
- Appliances: Microwave
- Appliances: Free Standing Gas Range
- Cathedral Ceiling
- Appliances: Ice Maker
- Storage Area(s)
- Formal Entry
- Appliances: See Remarks
Kitchen
- Island W/Sink
- Pantry Closet
- Granite Counter
- Stone Counter
- Breakfast Area
Subdivision
- Summerset
Lot Information
- Grass Artificial
- Other
- Auto Sprinkler F&R
- Landscape Back
- Street Lights
- Landscape Front
- Curb(s)/Gutter(s)
Property Features
- Level
- Fireplace: 0
- Foundation: Slab
Heating and Cooling
- Central
- Multizone
- Natural Gas
- See Remarks
- Gas
- Ceiling Fan(s)
Flooring
- Tile
- Luxury Vinyl Plank
Exterior Features
- Stucco
- Wood
- Frame
- Roof: Tile
Utility Information
- Utilities: Natural Gas Connected, See Remarks, Electric
- Sewer: Sewer In Street, Public Sewer
- Energy: Insulation, Thermostat, Windows, Water Heater, Lighting, Cooling
Garage
- Garage Door Opener
- Tandem Garage
- Workshop In Garage
- Other
- Garage Facing Front
- Interior Access
Parking
- Interior Access
- Other
Stories
- 2
Living Area
- 2,767 sqft
Location
Estimated Monthly Mortgage Payment
*Based on Fixed Interest Rate withe a 30 year term, principal and interest only
Listing price
Down payment
%
Interest rate
%Mortgage calculator estimates are provided by The Corcoran Group and are intended for information use only. Your payments may be higher or lower and all loans are subject to credit approval.
Disclaimer: All measurements and all calculations of area are approximate. Information provided by Seller/Other sources, not verified by Broker. All interested persons should independently verify accuracy of information. Provided properties may or may not be listed by the office/agent presenting the information. Data maintained by MetroList® may not reflect all real estate activity in the market. All real estate content on this site is subject to the Federal Fair Housing Act of 1968, as amended, which makes it illegal to advertise any preference, limitation or discrimination because of race, color, religion, sex, handicap, family status or national origin or an intention to make any such preference, limitation or discrimination. MetroList CA data last updated 8/13/26 01:53 Powered by MoxiWorks®




 Facebook
 X
X
 Pinterest
 Copy Link
