

Listing Courtesy of: CRMLS / Listed By: Angela Iacobellis, Pinnacle Estate Properties - Contact: 818-624-8699
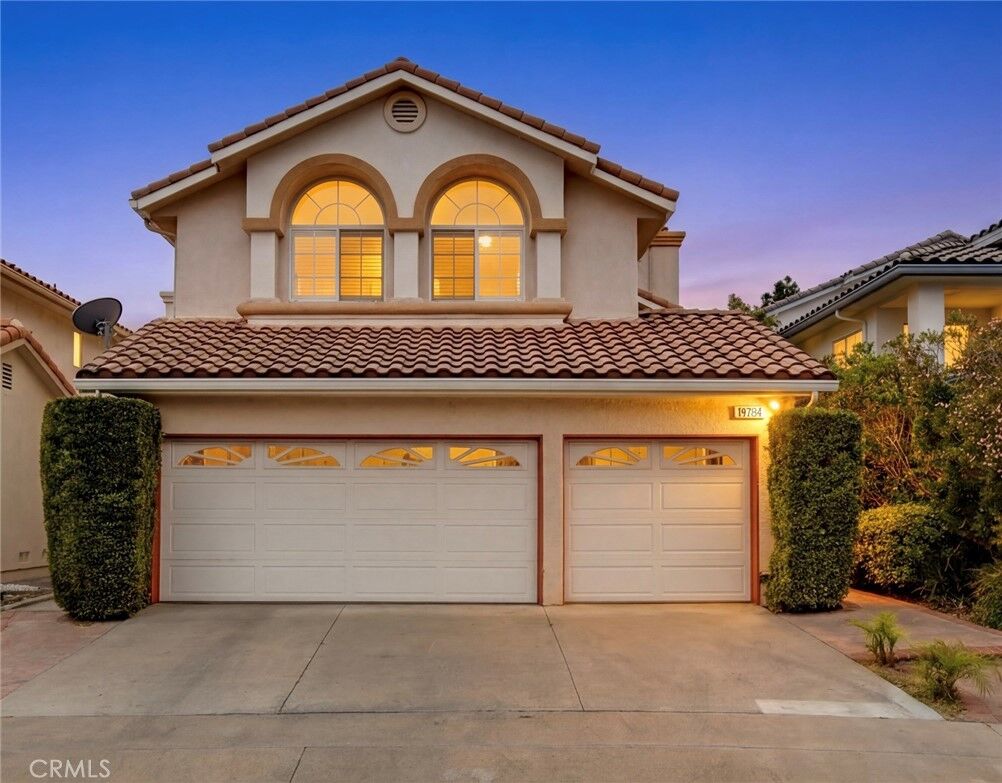
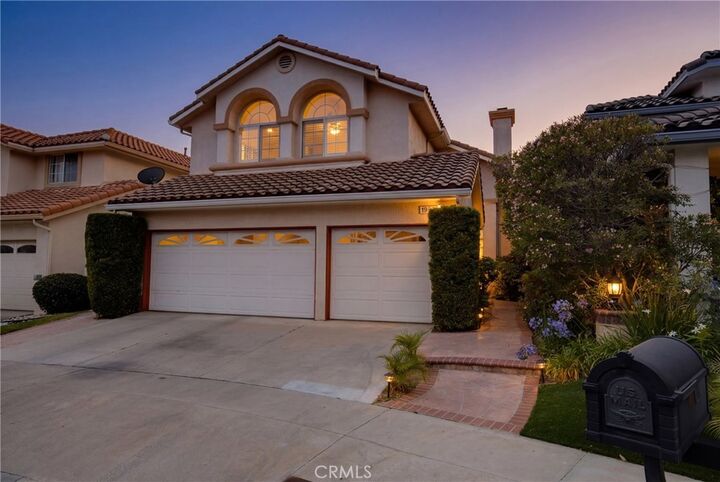
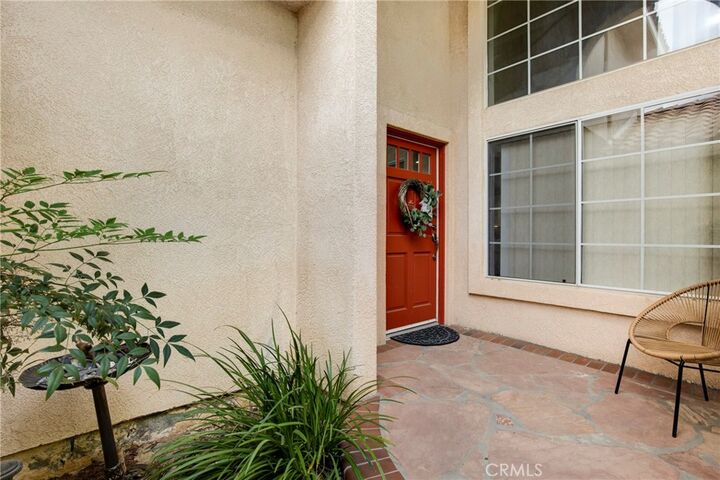
19784 Yosemite Circle Porter Ranch, CA 91326
Active (19 Days)
$1,229,999 (USD)
Description
MLS #:
SR26157097
SR26157097
Lot Size
4,499 SQFT
4,499 SQFT
Type
Single-Family Home
Single-Family Home
Year Built
1995
1995
Views
Valley, Mountain(s)
Valley, Mountain(s)
School District
Los Angeles Unified
Los Angeles Unified
County
Los Angeles County
Los Angeles County
Listed By
Angela Iacobellis, Pinnacle Estate Properties, Contact: 818-624-8699
Source
CRMLS
Last checked Jul 20 2026 at 10:25 AM GMT+0000
CRMLS
Last checked Jul 20 2026 at 10:25 AM GMT+0000
Bathroom Details
- Full Bathrooms: 2
- Half Bathroom: 1
Interior Features
- All Bedrooms Up
- Loft
- Laundry: Inside
- High Ceilings
- Dishwasher
- Microwave
- Laundry: Laundry Room
- Gas Range
- Separate/Formal Dining Room
- Breakfast Area
Lot Information
- Back Yard
- Cul-De-Sac
Property Features
- Fireplace: Living Room
- Foundation: Slab
Heating and Cooling
- Central
- Central Air
Pool Information
- Association
- Community
Homeowners Association Information
- Dues: $326/Monthly
Utility Information
- Utilities: Water Source: Public
- Sewer: Public Sewer
Parking
- Garage
Stories
- 2
Living Area
- 2,100 sqft
Listing Price History
Date
Event
Price
% Change
$ (+/-)
Jul 18, 2026
Price Changed
$1,229,999
0%
$999
Jul 18, 2026
Listed
$1,229,000
-
-
Additional Information: Pinnacle Estate Properties | 818-624-8699
Location
Disclaimer: Based on information from California Regional Multiple Listing Service, Inc. as of {7/20/26 03:25} and /or other sources. Display of MLS data is deemed reliable but is not guaranteed accurate by the MLS. The Broker/Agent providing the information contained herein may or may not have been the Listing and/or Selling Agent. The information being provided by Conejo Simi Moorpark Association of REALTORS® (“CSMAR”) is for the visitor's personal, non-commercial use and may not be used for any purpose other than to identify prospective properties visitor may be interested in purchasing. Any information relating to a property referenced on this web site comes from the Internet Data Exchange (“IDX”) program of CSMAR. This web site may reference real estate listing(s) held by a brokerage firm other than the broker and/or agent who owns this web site. Any information relating to a property, regardless of source, including but not limited to square footages and lot sizes, is deemed reliable.




 Facebook
 X
X
 Pinterest
 Copy Link

The freshly painted interior features soaring vaulted ceilings, abundant natural light, new luxury vinyl flooring downstairs, and brand-new upstairs carpeting with moisture-barrier padding. The functional floor plan includes a formal living room with fireplace, formal dining room, family room, breakfast area, and an updated kitchen with ample cabinet and counter space.
Upstairs, the loft offers flexible space for a home office, playroom, media room, or gym. The spacious primary suite features vaulted ceilings, a walk-in closet, dual vanities, a soaking tub, and a separate shower.
Enjoy beautiful valley and mountain views from the private backyard, complete with fresh new sod, a covered patio with ceiling fans, and a built-in BBQ island with bar seating, sink, and prep area—perfect for entertaining.
Residents enjoy community amenities including a pool, spa, playground, tennis courts, and basketball courts, all just minutes from The Vineyards at Porter Ranch, Whole Foods, shopping, dining, and entertainment.