

Listing Courtesy of: CRMLS / Listed By: Kelly McKaig, Keller Williams Tri-Valley
5805 San Carlos Way Pleasanton, CA 94566
Active (8 Days)
$1,799,000 (USD)
OPEN HOUSE TIMES
-
OPENFri, Aug 1411:00 am - 1:00 pm
-
OPENSat, Aug 151:00 pm - 4:00 pm
-
OPENSun, Aug 161:00 pm - 4:00 pm
show more
Description
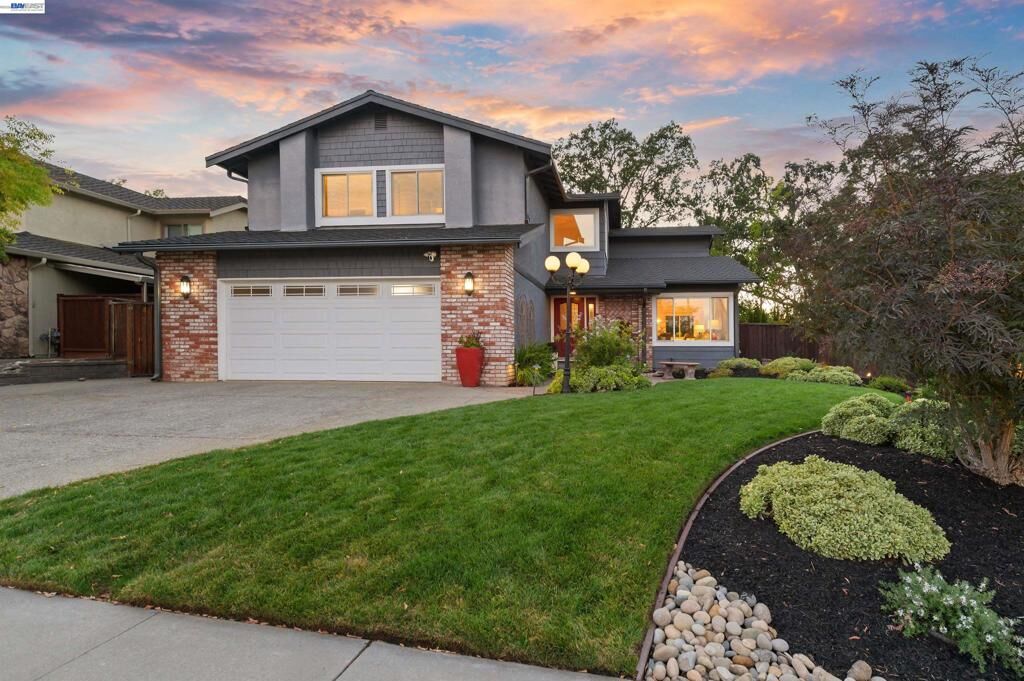
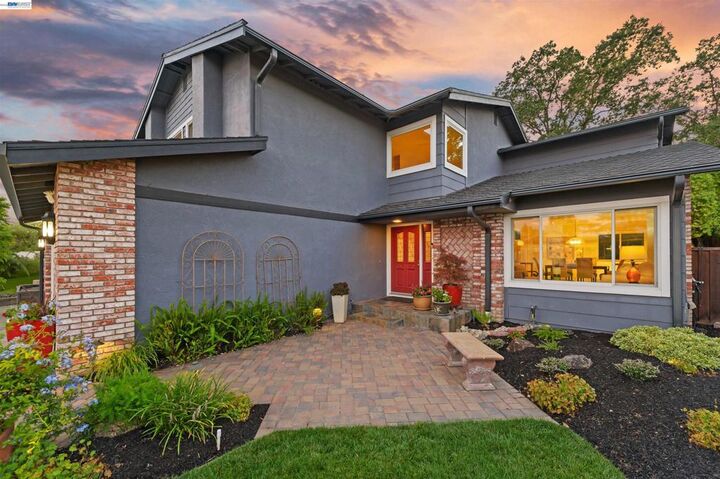
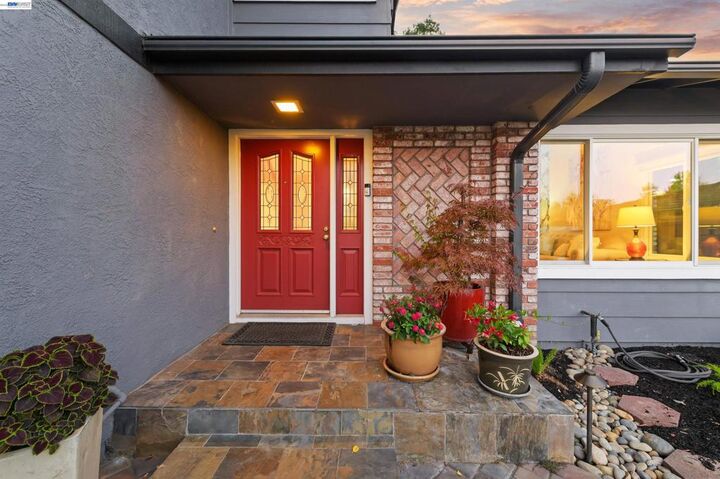
1st time on the market! Owned by original owners! Come see this EAST facing beautifully maintained custom home offering 2740 sq ft of living space w/ 4 bedrooms & 3 full bathrooms, tucked into a peaceful and quiet Mission Park court location. Gorgeous curb appeal welcomes you into an open floor plan with soaring volume ceilings, formal living & dining rooms and a convenient main level bedroom w/ full bath perfect for guests. Retreat to the huge private primary suite, complete with an ENORMOUS CUSTOM BUILT WALK-IN CLOSET... you have to see to believe! Generously sized secondary bedrooms offer spacious closets throughout and there is a bonus upstairs loft/workstation area. The professionally landscaped grounds are truly stunning, showcasing accent lighting, paver walkways, and all easily maintained with a B-Hyve smart irrigation system for effortless curb appeal. Some other key features are the presidential asphalt roof, hardwood floors, custom shutters, dual pane windows, brand new luxury carpet, and fresh interior paint. Zoned for desirable school attendance areas and ideally located near Downtown Pleasanton, Patelco Sports Park, Oak Hills Shopping Center, and quick access to freeways. This special home won't last long!
MLS #:
41144184
41144184
Lot Size
7,195 SQFT
7,195 SQFT
Type
Single-Family Home
Single-Family Home
Year Built
1985
1985
Style
Custom
Custom
County
Alameda County
Alameda County
Community
Mission Park
Mission Park
Listed By
Kelly McKaig, Keller Williams Tri-Valley
Source
CRMLS
Last checked Aug 13 2026 at 8:43 AM GMT+0000
CRMLS
Last checked Aug 13 2026 at 8:43 AM GMT+0000
Bathroom Details
- Full Bathrooms: 3
Interior Features
- Dryer
- Washer
- Gas Water Heater
- Breakfast Area
Subdivision
- Mission Park
Lot Information
- Back Yard
- Front Yard
- Yard
- Sprinklers Timer
Property Features
- Fireplace: Family Room
- Fireplace: Gas
Heating and Cooling
- Forced Air
- Central Air
Flooring
- Wood
- Carpet
Exterior Features
- Roof: Shingle
Parking
- Garage Door Opener
- Garage
Stories
- 2
Living Area
- 2,740 sqft
Location
Estimated Monthly Mortgage Payment
*Based on Fixed Interest Rate withe a 30 year term, principal and interest only
Listing price
Down payment
%
Interest rate
%Mortgage calculator estimates are provided by The Corcoran Group and are intended for information use only. Your payments may be higher or lower and all loans are subject to credit approval.
Disclaimer: Based on information from California Regional Multiple Listing Service, Inc. as of {8/13/26 01:43} and /or other sources. Display of MLS data is deemed reliable but is not guaranteed accurate by the MLS. The Broker/Agent providing the information contained herein may or may not have been the Listing and/or Selling Agent. The information being provided by Conejo Simi Moorpark Association of REALTORS® (“CSMAR”) is for the visitor's personal, non-commercial use and may not be used for any purpose other than to identify prospective properties visitor may be interested in purchasing. Any information relating to a property referenced on this web site comes from the Internet Data Exchange (“IDX”) program of CSMAR. This web site may reference real estate listing(s) held by a brokerage firm other than the broker and/or agent who owns this web site. Any information relating to a property, regardless of source, including but not limited to square footages and lot sizes, is deemed reliable.




 Facebook
 X
X
 Pinterest
 Copy Link
