

 Listed by MLSlistings Inc. / Listed By: Jing Chen, Bq Realty - Contact: 925-917-4019
 4131 Pleasanton Avenue Pleasanton, CA 94566
Active
$1,899,000 (USD)
OPEN HOUSE TIMES
-
OPENFri, May 291:00 pm - 4:00 pm
-
OPENSat, May 301:30 pm - 4:30 pm
-
OPENSun, May 311:30 pm - 4:30 pm
show more
Description
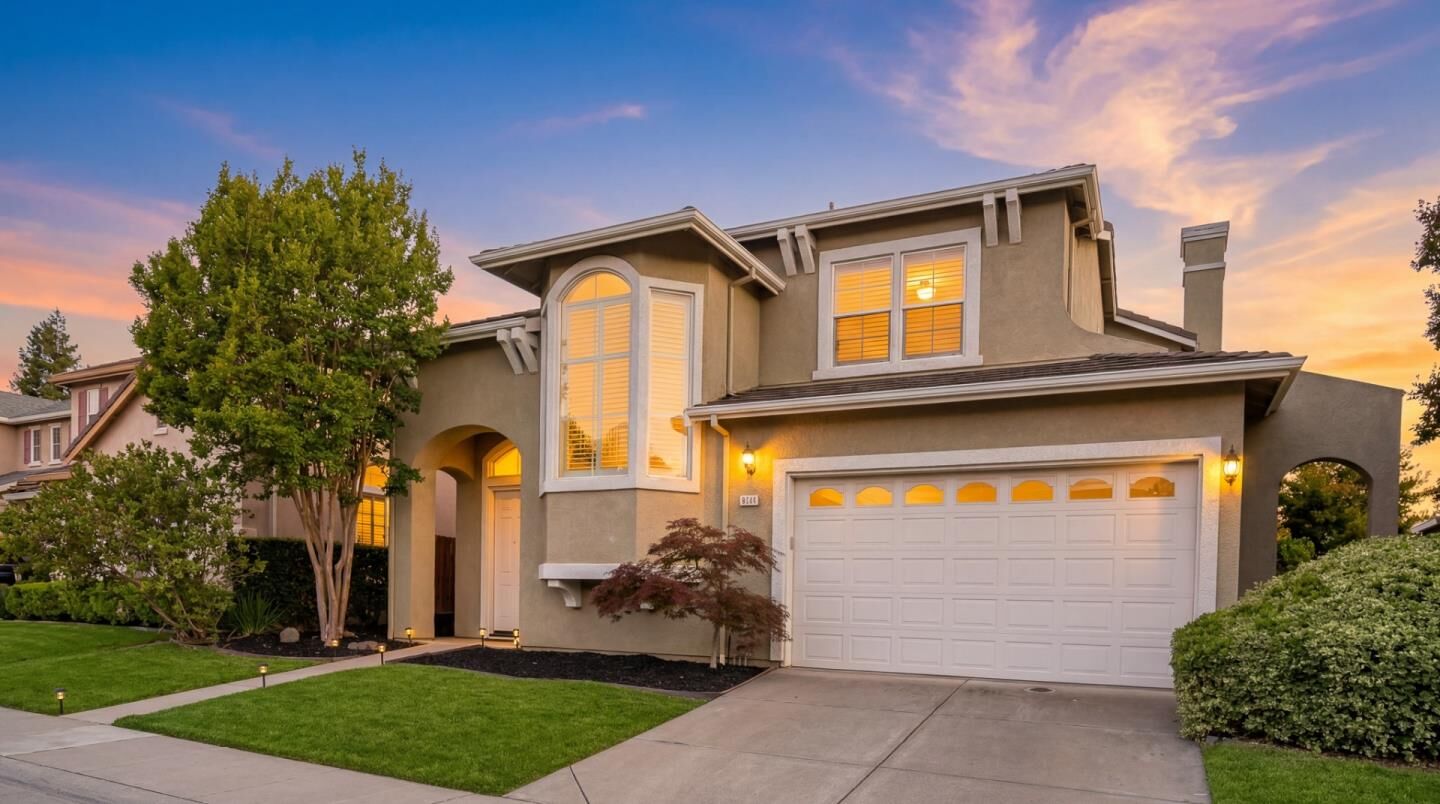
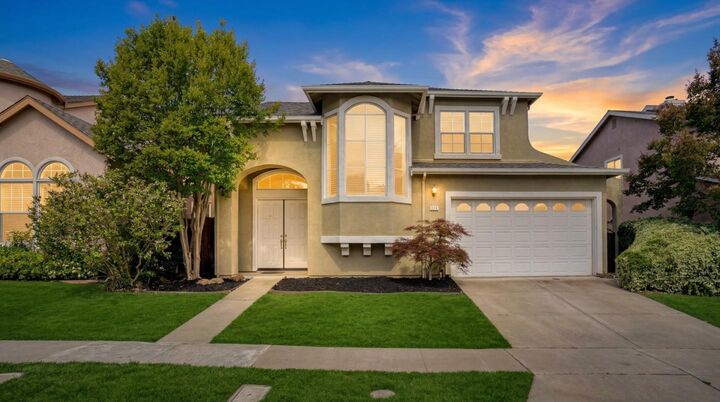
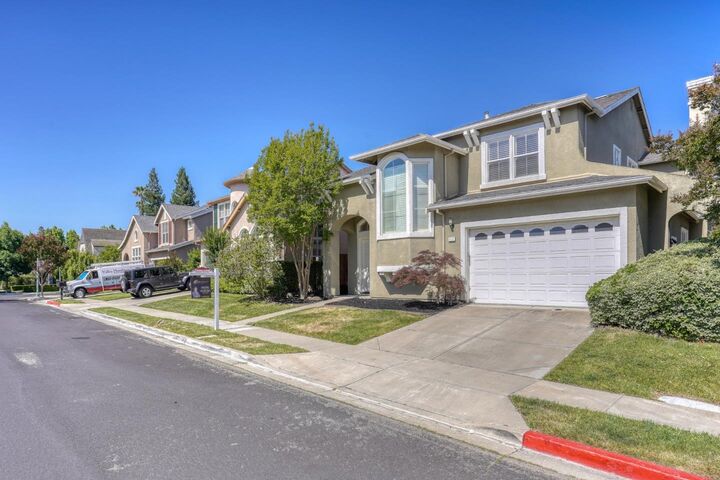
Welcome to 4131 Pleasanton Ave, ideally located in the heart of Pleasanton. Built in 1997, this beautifully maintained home offers a newer and more modern design rarely found in the area, featuring high ceilings, abundant natural light, and a bright, airy atmosphere throughout. Offering 4 bedrooms and 3 full bathrooms, including a bedroom and full bath on the main level, the flexible and functional layout is ideal for guests, multi-generational living, or a private home office. The spacious kitchen opens seamlessly to the family room, creating a great flow for everyday living and entertaining. Oversized windows fill the home with natural light, while the private backyard offers a peaceful setting with mature landscaping and space to relax or entertain. Recent updates include brand-new flooring downstairs and new carpet upstairs. Additional features include designer shutters throughout, dual-pane windows, whole-house water softener system, and kitchen water filtration system. Located near Downtown Pleasanton, top-rated schools, parks, trails, shopping, dining, the Pleasanton Public Library, and with easy access to both I-580 and I-680. A rare opportunity to own a newer-style home with modern comfort, an ideal layout, and an unbeatable Pleasanton location.
MLS #:
ML82048369
ML82048369
Lot Size
4,200 SQFT
4,200 SQFT
Type
Single-Family Home
Single-Family Home
Year Built
1997
1997
School District
1771
1771
County
Alameda County
Alameda County
Listed By
Jing Chen, Bq Realty, Contact: 925-917-4019
Source
MLSlistings Inc.
Last checked May 27 2026 at 6:42 PM GMT+0000
MLSlistings Inc.
Last checked May 27 2026 at 6:42 PM GMT+0000
Bathroom Details
- Full Bathrooms: 3
Interior Features
- Dryer
- Washer
- Inside
- Electricity Hookup (220V)
Kitchen
- Garbage Disposal
- Microwave
- Pantry
- Dishwasher
- Cooktop - Gas
- Refrigerator
Subdivision
- Association Management
Property Features
- Fireplace: Family Room
- Foundation: Concrete Slab
Heating and Cooling
- Heating - 2+ Zones
- Central Ac
Homeowners Association Information
- Dues: $75
Flooring
- Tile
- Carpet
- Vinyl / Linoleum
Exterior Features
- Roof: Composition
Utility Information
- Utilities: Water - Public, Public Utilities
- Sewer: Sewer - Public
Garage
- Off-Street Parking
- Attached Garage
- On Street
Stories
- 2
Living Area
- 2,380 sqft
Additional Information: Bq Realty | 925-917-4019
Location
Disclaimer: The data relating to real estate for sale on this website comes in part from the Broker Listing Exchange program of the MLSListings Inc.TM MLS system. Real estate listings held by brokerage firms other than the broker who owns this website are marked with the Internet Data Exchange icon and detailed information about them includes the names of the listing brokers and listing agents. Listing data updated every 30 minutes.
Properties with the icon(s) are courtesy of the MLSListings Inc.
Listing Data Copyright 2026 MLSListings Inc. All rights reserved. Information Deemed Reliable But Not Guaranteed.
Properties with the
 icon(s) are courtesy of the MLSListings Inc.
 Listing Data Copyright 2026 MLSListings Inc. All rights reserved. Information Deemed Reliable But Not Guaranteed.




 Facebook
 X
X
 Pinterest
 Copy Link
